Kitchen Workflow Design: Plan Zones That Work
By GB Interiors · · 13 min read
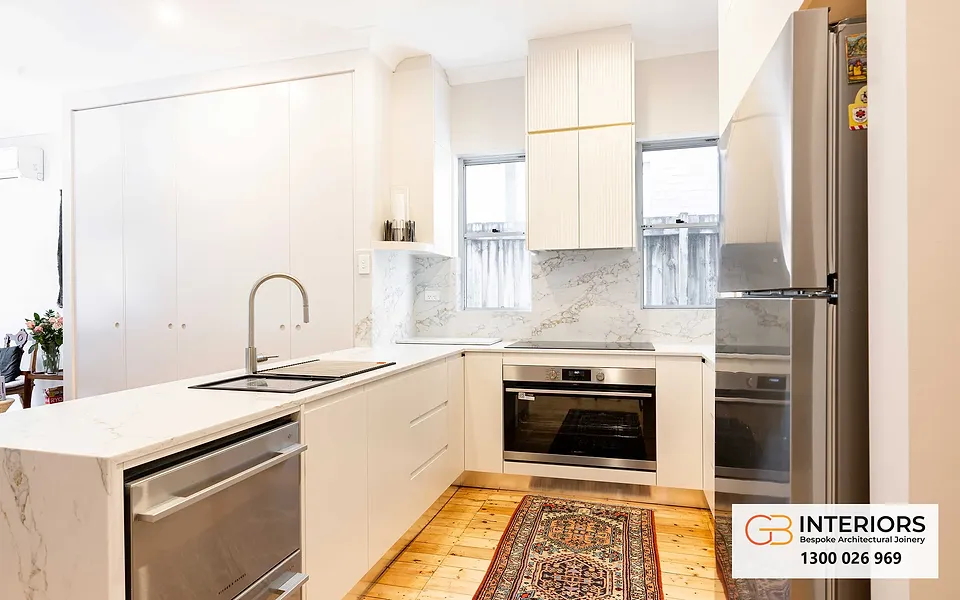
Some kitchens simply feel easy. Everything is where your hand expects it, dinner comes together without anyone stepping around anyone else, and there’s always a clear stretch of bench when you need one. That ease is rarely luck. It’s planned, long before a door colour or a benchtop is chosen.
Kitchen workflow design is that planning: deciding how you’ll move between storing, preparing, cooking, serving and cleaning up, so each task flows into the next without wasted steps or traffic jams. In practice, it means grouping the kitchen into work zones, giving every appliance and every item a home where it’s used, and keeping the paths between zones short and clear. Get it right on paper and the kitchen feels effortless every day. Get it wrong and no finish will fix it.
This guide covers the zones, the measurements that matter, where the classic work triangle still helps, and how to adapt a plan for a family, a second cook or a smaller kitchen. It’s written from the joinery side, where a plan becomes cabinetry that has to fit a real room.
Key Takeaways
- Workflow is the order of tasks: store, prepare, cook, serve, clean. Place everything so each step leads to the next.
- Plan around zones, not just three appliances: food storage, prep, cooking, clean-up, and a home for plates and cutlery beside the dishwasher.
- Give prep the longest clear run of bench you can, between the sink and the cooktop. Blum suggests around 90 centimetres, and no less than 80.
- Set the benchtop to the main cook’s height, keep everyday items at waist height and keep carrying distances short.
- Write your appliance wish list early, then test it against the real floor plan before any cabinetry is drawn.
What kitchen workflow really means
The UK’s Furniture Industry Research Association (FIRA) defines a workflow, in its Kitchen Layout Design Guide, as “an organised and repeatable pattern of activity”, made efficient by the systematic organisation of resources. In a kitchen, it says, workflow is based on the appliances, products and utensils you own, and where the most convenient place for each would be.
That turns into a few plain questions:
- Where does the shopping come in, and where does food live?
- Where do you wash and chop it?
- Where do you cook it, and where does it land when it comes off the heat?
- Where do dirty dishes go, and where do clean ones return to?
When the answers follow a sensible sequence, you walk less, cross paths less and carry hot or heavy things shorter distances. When they don’t, you meet the familiar frustrations: the fridge door blocking the dishwasher, the bin on the wrong side of the sink, the pots two steps from the cooktop.
FIRA treats task analysis, understanding how the space must work, as the first step of any design. It also notes that most studies find the most frequent movements are between the sink, the work surface and the cooker, with trips to the fridge and food cupboards just as common. That’s why a good kitchen designer starts with how you cook, not with door styles.
Work triangle or work zones?
The work triangle links the sink, the cooktop and the fridge. It’s decades old and still a quick test of a layout: are the three close enough to be convenient, yet far enough apart to leave room to work? Lisa Goodsall, National Display Home Manager at Metricon, told Home Beautiful that “the working triangle is still fundamental”, now “layered with additional functionality”: extra sinks, space for a second dishwasher and concealed storage.
That layering is why zones have become the main planning tool. A triangle describes three points. A zone plan describes tasks, including the ones a triangle ignores: long stretches of prep, unpacking the shopping, stacking the dishwasher, serving, and a second person helping without getting in the way.
A simple way to use both:
- The triangle works well in a compact kitchen with one cook, where the three points sit close together.
- Zones work better in an open-plan kitchen with an island, a family kitchen, or anywhere two people cook at once, because they separate tasks so people don’t collide.
- Use both: plan the zones first, then check that the sink, cooktop and fridge still sit comfortably in relation to each other.
In a single-wall kitchen the three points sit in a line, so a true triangle isn’t possible, and the order along the run matters more. Following the path a meal takes, from the fridge to the sink, then the prep bench, then the cooktop, keeps every step moving forward.
The zones, one by one
Guides name the zones slightly differently, but agree on the substance. Home Beautiful’s kitchen renovation guide uses four: a tall utility zone (pantry, fridge and freezer, perhaps wall ovens), a work zone (the cooktop), a clean-up zone (sink and dishwasher) and a prep zone (bench space for preparing food). FIRA and Hettich both work with five areas, adding a home for plates, glasses and cutlery. Together, they give you this:
- Food storage. The fridge, freezer and pantry, together. Place them near where the shopping comes in, and close to the prep bench: Hettich keeps food storage and the fridge close to the cooking and preparation area.
- Prep. A clear run of bench, with boards, knives and bowls in the drawers below. It belongs between the sink and the cooktop.
- Cooking. The cooktop and ovens, with pots, pans, oils and utensils within reach. Hettich places pots and pans within reach of both the prep and cooking areas.
- Clean-up. The sink, dishwasher, bin and cleaning products together. FIRA keeps the sink and dishwasher in the same place, and Hettich adds easy access to the bin from the sink and the prep bench.
- Plates, glasses and cutlery. Beside the dishwasher, so unloading takes a few steps. FIRA and Hettich both place tableware near the sink and dishwasher.
Prep deserves the most room
Prep is where most of the work happens, and it’s the zone that gets squeezed when appliances and storage are planned first. Blum, the hardware maker behind the soft-close drawers in our kitchens, recommends a main work surface of around 90 centimetres, and no less than 80 if at all possible, ideally between the sink and the cooktop.
Clear is the key word. A run interrupted by a cooktop or a tap isn’t really prep space. If you cook often, or with others, give it more than the minimum.

Cooking and clean-up
Keep the distance between the oven and the nearest bench short, so hot trays travel a step or two rather than across the room. Hettich’s planning guide makes the same point, and places utensils and crockery near the sink and dishwasher.
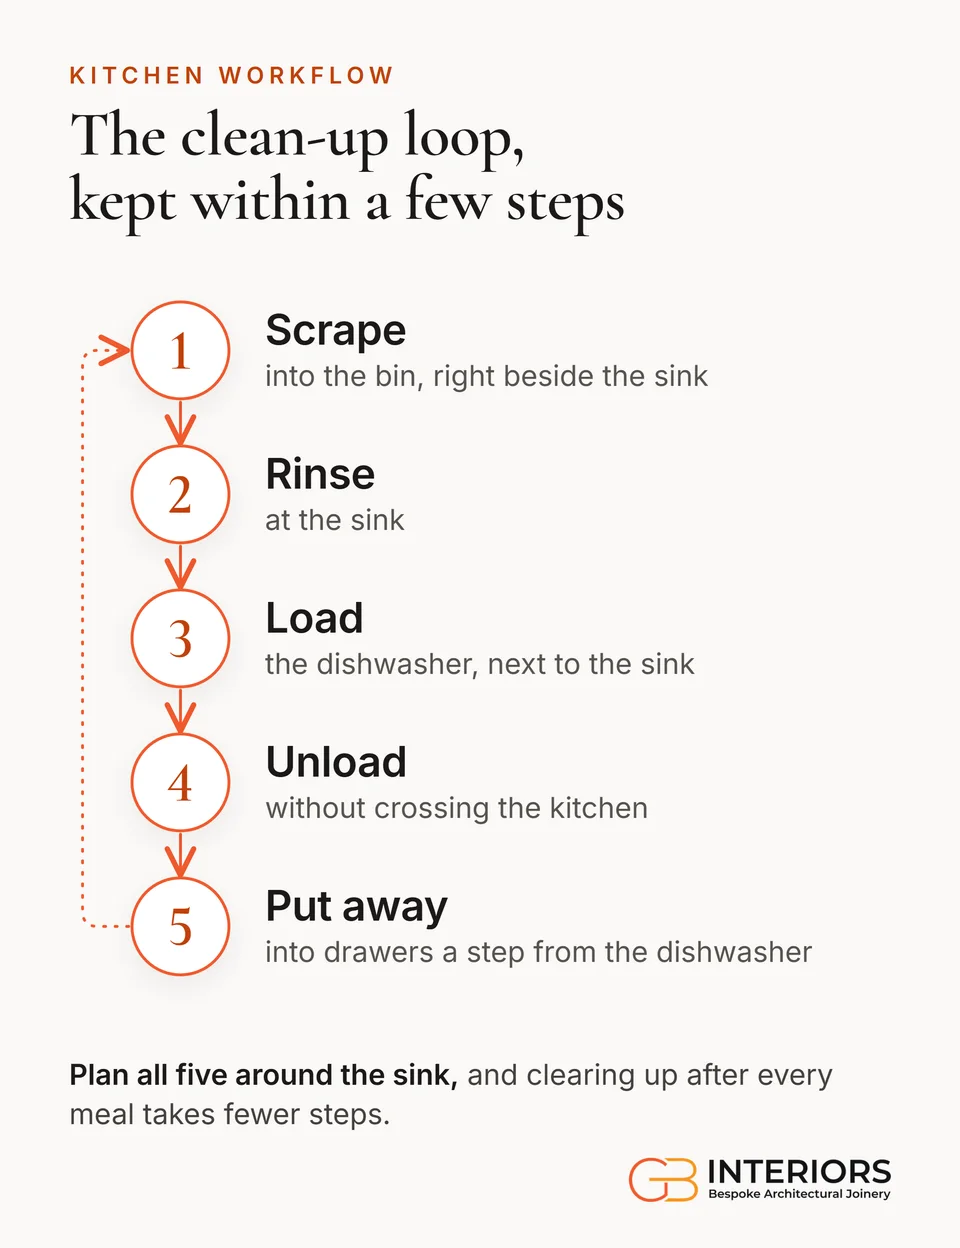
For clean-up, picture the whole loop: scrape, rinse, load, then unload and put away. If plates live across the room from the dishwasher, every meal adds steps, every day.
Tall storage and the fridge
A fridge at the end of a run, with a landing space beside it, lets someone pour a drink or unpack the shopping without stepping into the cook’s path. Grouping the fridge, pantry and wall ovens into one tall run keeps the benches clear, and Hettich notes that a wall oven at standing height is safer and easier on your back. It’s a small decision with a large effect on a busy household.

Heights, reach and distances
Workflow isn’t only a floor plan. Where things sit, from the floor up, matters just as much.
- Benchtop height. Hettich puts the ideal height, to reduce the risk of back injury, at 10 to 15 centimetres below the height of your bent elbow. If two people of different heights share the kitchen, a lower prep section or a raised bar can be built in, rather than compromising everywhere.
- Everyday items at waist height. Hettich suggests utensils, pots and pans at waist height, with less-used items below. FIRA agrees: daily items closest to the bench, seldom-used ones at the very top or bottom of the cabinets.
- Power points. Hettich advises placing them just above open benchtops, or even under the island, wherever your appliances are used, so cords never stretch across the bench.
- Handedness. FIRA notes that the workflow should run clockwise for a right-handed cook, and anticlockwise for a left-handed one.
Standard cabinet sizes rarely account for these details. Made-to-measure joinery can, because every height, width and drawer is drawn for the people who’ll use it.
Layout, traffic and the island
The layout decides how many zones fit without overlapping. Galley, L-shaped, U-shaped and island kitchens each handle workflow differently, but the principles hold.
Keep through-traffic out of the work area. If the kitchen is the route from the living room to the back door, people will cut through the cook’s space. Home Beautiful suggests locating the work zone along the back of the kitchen, to keep the island clear for prep, socialising and dining.
Let the island do what it does best. An island is a natural place for prep, serving, homework and gathering. It struggles when it must also hold the sink, the cooktop and seating in a room that’s too tight. In a narrow room, a smaller island or a peninsula often works better than a large one squeezed in.
Leave room to move. Aisles matter as much as benches, especially where the dishwasher, oven and drawers all open into the same space. Hettich advises against placing appliances in corners, where their doors can block storage, and asks for enough floor space for everyone using the kitchen to move without obstruction. Your designer should draw door and drawer swings on the plan, not just the cabinet outlines.

Small kitchens and apartments
Research published in Buildings & Cities in 2026 found that contemporary apartments typically provide more compact kitchens, with less storage and bench space and limited dining areas than detached houses. The authors recommend sufficient continuous bench space for multi-step food preparation, storage that is visible, accessible and adaptable, and layouts that let more than one person cook, supervise children or stay part of the living space.
In a small kitchen, that means:
- Protect one continuous stretch of bench for prep before adding anything else.
- Build up: tall cabinetry to the ceiling uses space that would otherwise be lost.
- Choose drawers over doors for base cabinets, so nothing hides at the back. Blum recommends drawers and pull-outs with inner organisers over doors with shelves.
- Keep the fridge, sink and cooktop in sequence along the run.
When two people cook
If two people cook together, give them separate tasks and separate territory. A main cooking zone with a second prep area on the island works well, sometimes with a second sink or a second dishwasher: the layering Lisa Goodsall describes. The aim is that one person can chop while another stirs and a third unloads the dishwasher, without anyone backing into anyone else.
Plan around your household, not a diagram
Home Beautiful’s renovation guide recommends writing a wish list of appliances early, then revisiting it after the first planning stage. It’s sound advice, because the wish list is where workflow is decided: a steam oven, a coffee machine, a second dishwasher or a butler’s pantry each needs a home, and each changes the zones around it. Our Castlecrag kitchen, for one, pairs a walnut kitchen with a discreet butler’s pantry.
Before you meet a designer, think through:
- Who cooks, how often, and are they left- or right-handed?
- Do you cook for two, or for a family with guests most weekends?
- Do you bake, entertain or batch-cook? Each needs a different bench and oven arrangement.
- Where does the shopping come in, and where do the rubbish and recycling go out?
- What do you reach for every day, and what do you use twice a year?
The answers decide where everyday items live, and whether a walk-in pantry, an appliance cabinet or a hidden prep bench belongs in the plan.
How we plan a kitchen’s workflow
We often see kitchens that didn’t work before they were renovated: the finishes were fine, but nobody had planned how the room would be used. So workflow is the first conversation we have, before door styles, stone or colour.
Because one team designs, makes and installs every kitchen, the workflow drawn on paper is the one that gets built. Detailed shop drawings settle drawer layouts, appliance positions, bench heights and clearances before anything is cut, and the computer-controlled machinery in our own Sydney facility cuts every panel to those dimensions.
It matters most in the small things: the cutlery drawer beside the dishwasher, the pot drawers beside the cooktop, the tall pantry within reach of the bench, the power point exactly where the toaster lives. Made to measure, they fit your room, your height and your habits, instead of asking you to adapt to standard sizes.
The same thinking carries beyond the kitchen, into laundries and wardrobes, where reach and sequence matter just as much. In our North Bondi kitchen, the laundry hides behind doors beside the kitchen, with open shelves above the washer and dryer.

FAQ
What are the main work zones in a kitchen?
Most plans use four or five: food storage (fridge, freezer and pantry), prep, cooking and clean-up, often with a home for plates and cutlery beside the dishwasher. The prep zone sits between cooking and cleaning, because that’s where food travels.
How much bench space does a prep zone need?
Blum recommends a main work surface of around 90 centimetres, and no less than 80 if at all possible, ideally between the sink and the cooktop. Keep that stretch clear of appliances and taps, and give it more if you cook often or with others.
Is the kitchen work triangle still relevant?
Yes, as a quick check on how the sink, cooktop and fridge relate to each other. Designers now layer it with zones, extra sinks and concealed storage, so the plan serves every task and more than one cook.
What is the best benchtop height?
Hettich puts the ideal height at 10 to 15 centimetres below the height of your bent elbow, to reduce the risk of back injury. Where people of different heights share a kitchen, a lower prep section or a raised bar can be built in.
How do I plan workflow in a small kitchen?
Protect one continuous stretch of bench for prep, keep the fridge, sink and cooktop in sequence, and use tall cabinetry and drawers for storage. Write the appliance wish list first, so every item has a place.
Begin with how you cook
See finished layouts in our Kellyville kitchen, Dover Heights family kitchen and North Bondi kitchen, browse the designs we can create for you, or read our kitchen design tips. To learn more, discover how we design and make custom kitchens in Sydney, finished in polyurethane and woodgrain, with natural stone, porcelain or silica-free benchtops, or our approach to premium interiors for the whole home.
Every kitchen we make begins with a complimentary consultation, where we talk through how you cook before anything is drawn. Choose a consultation at home, and our mobile showroom comes to your door, with designs, colours and samples to choose from in the light you’ll live with.
To come home to a kitchen where everything is where your hand expects it, book your complimentary consultation.
Sources
- Kitchen Layout Design Guide, Furniture Industry Research Association (FIRA), 2019.
- Your guide to planning an Intelligent Kitchen, Hettich Australia, 2021.
- Food prep made easy: the right cabinet is a big help, Blum.
- Everything you need to know before embarking on a kitchen renovation, Home Beautiful, 2024.
- Kitchen and bathroom trends that will last, Home Beautiful, 2026.
- Kitchen retrofits to support food practices and wellbeing, Andrews, Sal Moslehian, Warner and Tucker, Buildings & Cities, 2026.