Custom Shelving in Sydney: Design, Cost and How to Brief It
By GB Interiors · · 12 min read
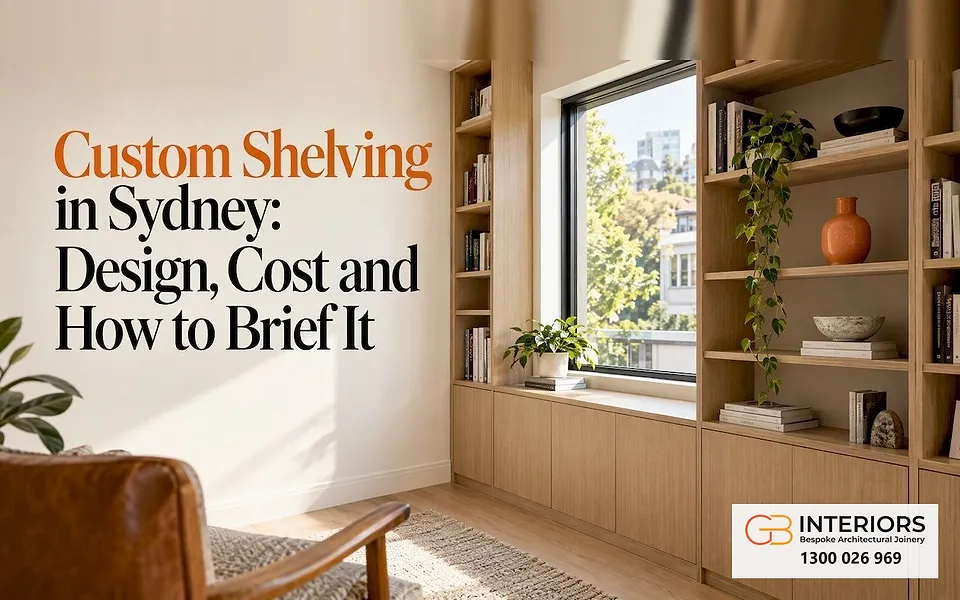
There’s a particular calm in a room where everything has its place. Shelving made for your home brings it: the books you return to within reach, the pieces you love in soft light, the everyday things closed neatly away, and every shelf fitted so closely to the walls that it looks as though the house was built with it.
Custom shelving is designed and built for one wall, nook or room, so it fits to the millimetre, carries what you’ll actually put on it and reads as part of the architecture. The best results come when one team designs, makes and installs it, because the drawings, the making and the fitting all answer to each other. That’s how we build shelving in Sydney, and this guide covers what the words mean, where shelving works, how to plan it, what shapes the cost and how to brief it so it fits first time.
Key Takeaways
- Custom, built-in, made-to-measure and bespoke shelving all describe joinery designed for your space, rather than a flat-pack unit adapted to it.
- The layouts that last pair open shelves for display with closed storage below for everything else.
- Decide what the shelving will hold before you choose its style. Books, display pieces, a TV and files each ask for something different.
- Cost follows size, material, finish, hardware and the site, so a precise brief is worth more than any rough rate.
- Detailed shop drawings and computer-controlled machining are what turn a design into shelving that fits and stays straight.
Built-in, made-to-measure or custom: what the words mean
The terms overlap, and even joiners use them loosely, so here’s a plain reading.
Built-in shelving is fixed to the building. It fills an alcove, runs wall to wall or rises floor to ceiling, and it’s scribed to the walls so there are no gaps. Made-to-measure shelving is cut to your dimensions, finish and layout, whether or not it’s fixed in place. Custom, or bespoke, is the umbrella term: anything designed for you rather than picked from a catalogue.
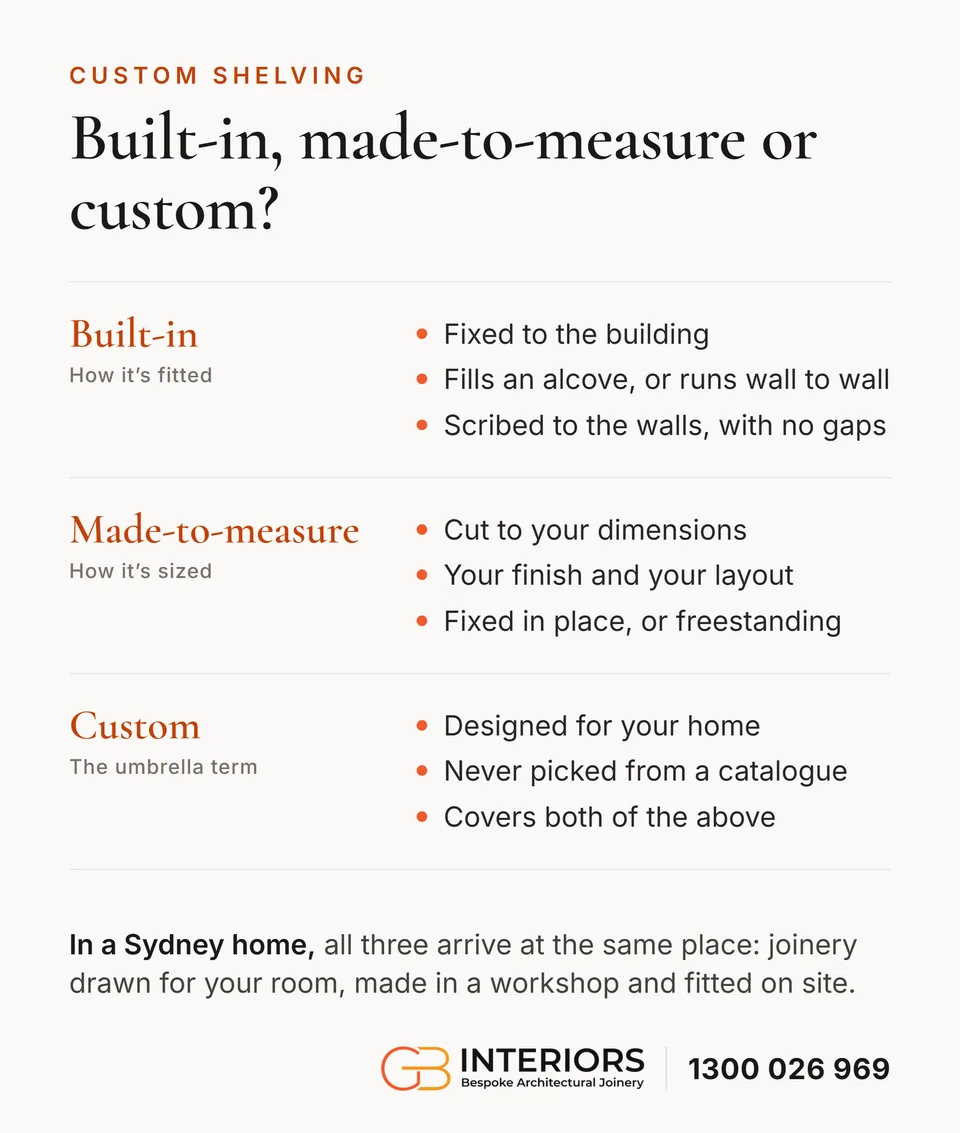
In a Sydney home, all three arrive at the same place: joinery drawn for your room, made in a workshop and fitted on site. That’s different from a shelf bought in a standard width in the hope it fits. Walls in older Sydney homes are rarely square, and a ceiling can change height along a single run. Custom joinery absorbs those differences; an off-the-shelf unit shows them.
Where custom shelving works
Built-in shelving reaches far beyond the living room bookcase. The examples gathered by Homes To Love show it in rumpus rooms, home offices and study nooks, living and dining rooms, a kitchen and even a homewares store. The common thread is a blank wall, an alcove or an awkward nook turned into storage and display.
The places we’re asked about most:
- Living rooms and media walls. Shelving either side of the TV, with closed storage beneath for consoles and cables. We make TV units and media walls to suit.
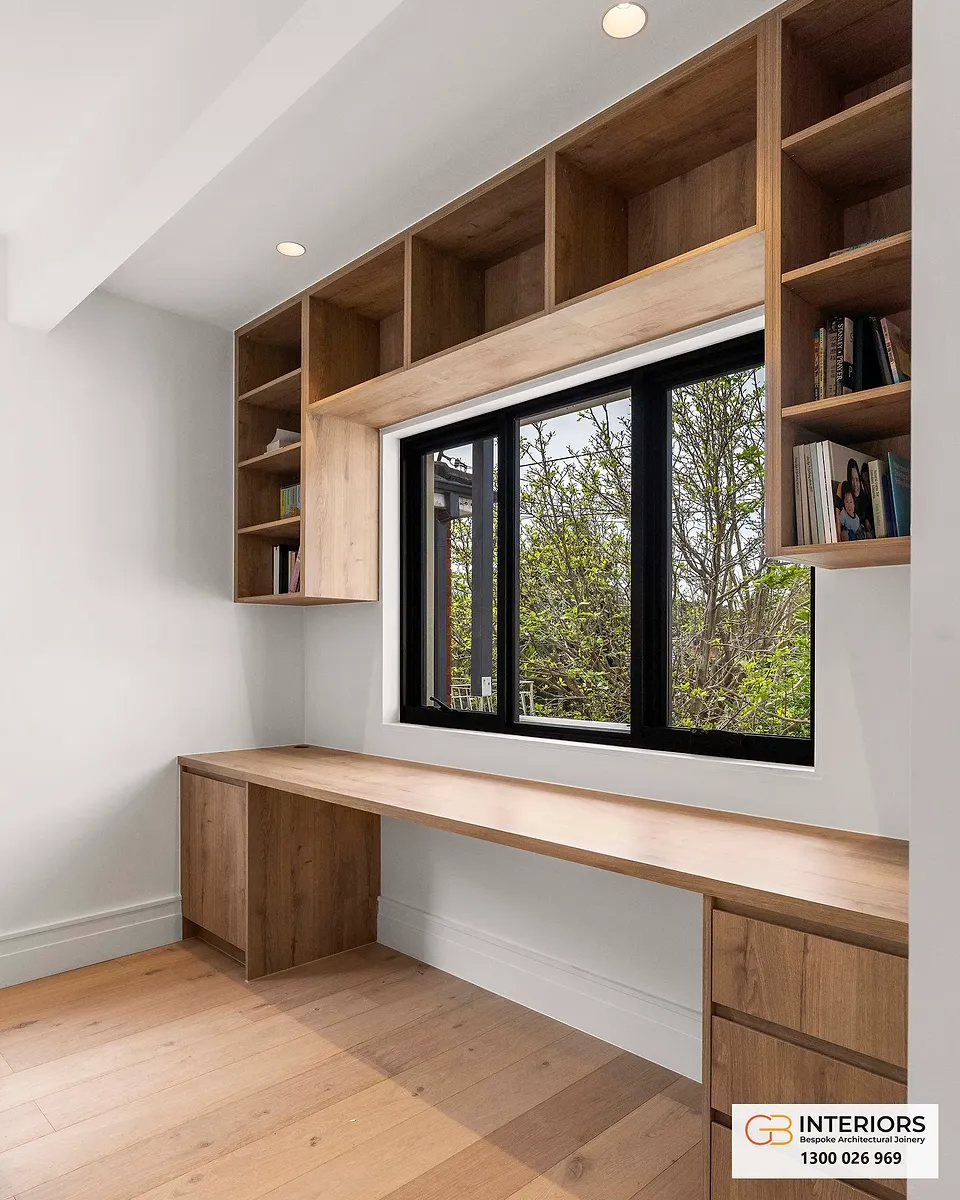
- Studies and home offices. Shelving that rises around a window or over a built-in desk, so one room holds both your work and the things you keep.
- Alcoves beside a fireplace. The classic place where made-to-measure beats anything bought, because no two alcoves are the same width.
- Kitchens and pantries. Open shelves for everyday crockery and cookbooks, drawn as part of the cabinetry.
- Laundries, linen and bathrooms. Shelving for towels, baskets and products, planned with the laundry or the vanity.
- Wardrobes and walk-in robes. Shelves set to the height of what they hold, inside wardrobes made for the room.
- Commercial spaces. Reception displays, retail shelving and office storage, where several units must match exactly. Our commercial joinery covers these.
- Whole homes. When shelving is one part of a palette carried through the house, whole-home joinery keeps finishes and details consistent from room to room.
Plan it around the room
Start with what the shelving will hold, not how it looks. A hallway shelf for keys and mail asks for something quite different from a display wall in the living room. List what it must carry, then draw the layout around it.
Open shelves above, closed storage below
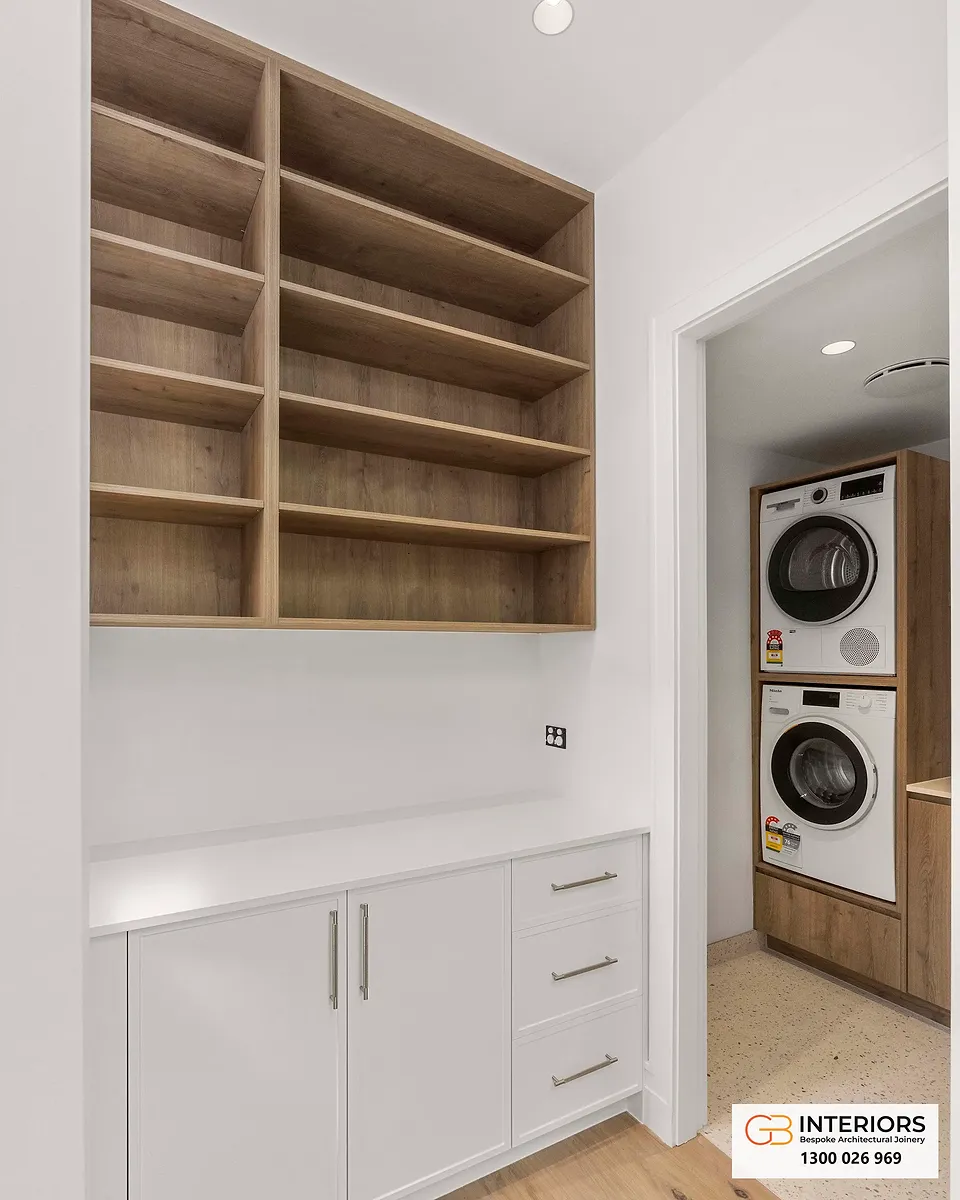
The layout that keeps working is open shelving above and cabinets below. In one of the Homes To Love homes, the timber shelving in a rumpus room mixes open shelves and cabinetry, with room to hide less appealing homewares below and favourite pieces above. Open shelves give you display; the closed base takes the board games, chargers and paperwork you’d rather not see. When every shelf is open, the wall soon reads as clutter.
Use the walls you already have
A blank wall, the alcoves either side of a chimney breast, the space under a stair or around a window are all candidates. Shelving that runs floor to ceiling looks intentional and leaves no dusty gap above a short bookcase. Where there’s a window or a niche, the joinery can be drawn around it rather than against it.
Proportion and rhythm
Vary the shelf heights on purpose: tall bays for large books and art, shorter ones for paperbacks, a deeper shelf or two for baskets or a single sculptural piece. Evenly spaced fixed shelves rarely suit a real collection. Adjustable shelves in a few bays give you room to change your mind, while fixed shelves in the display bays can be set exactly for what they’ll hold.
Light and power, planned early
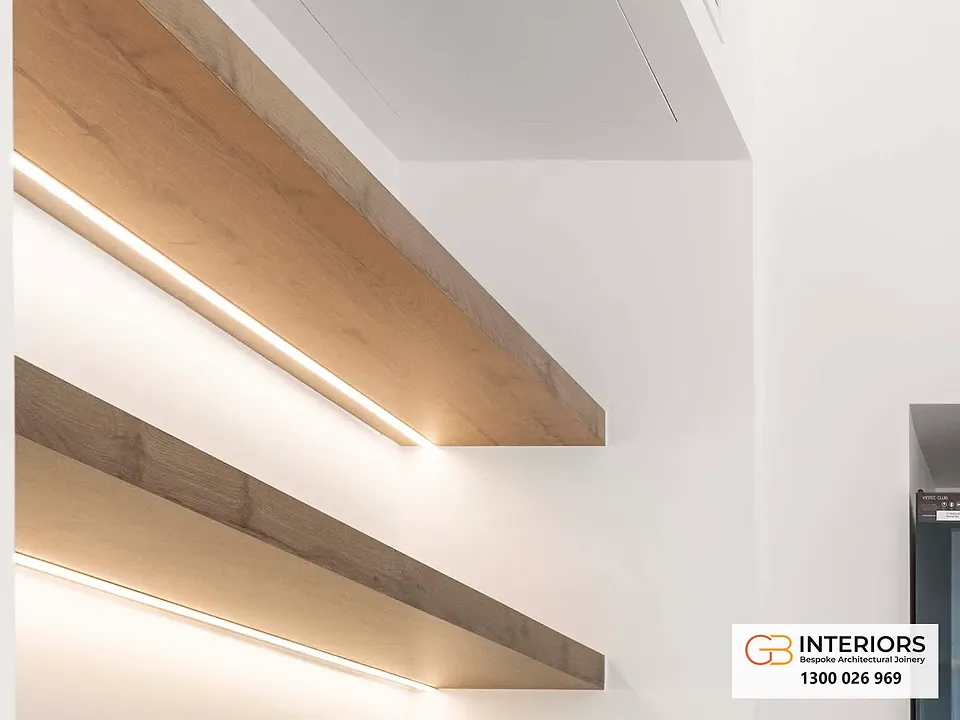
LED strips set into the shelves, a power point behind a media bay, a cable path for a speaker: each is simple to include on the drawings and difficult to add later. Mention them in your brief, even if you’re unsure. In NSW, new wiring and power points are work for a licensed electrician, so the drawings should show where each point and cable runs.
Materials and finishes
The material sets the look, the way the shelving wears and much of the cost. The common choices for shelving in Australian homes:
- Melamine-faced board. Clean and uniform, in a wide range of colours and woodgrains. It suits laundries, wardrobes and storage that works hard.
- Polyurethane. A smooth, seamless painted finish in any colour, for living rooms, studies and media walls, matched to the colours of the room around it.
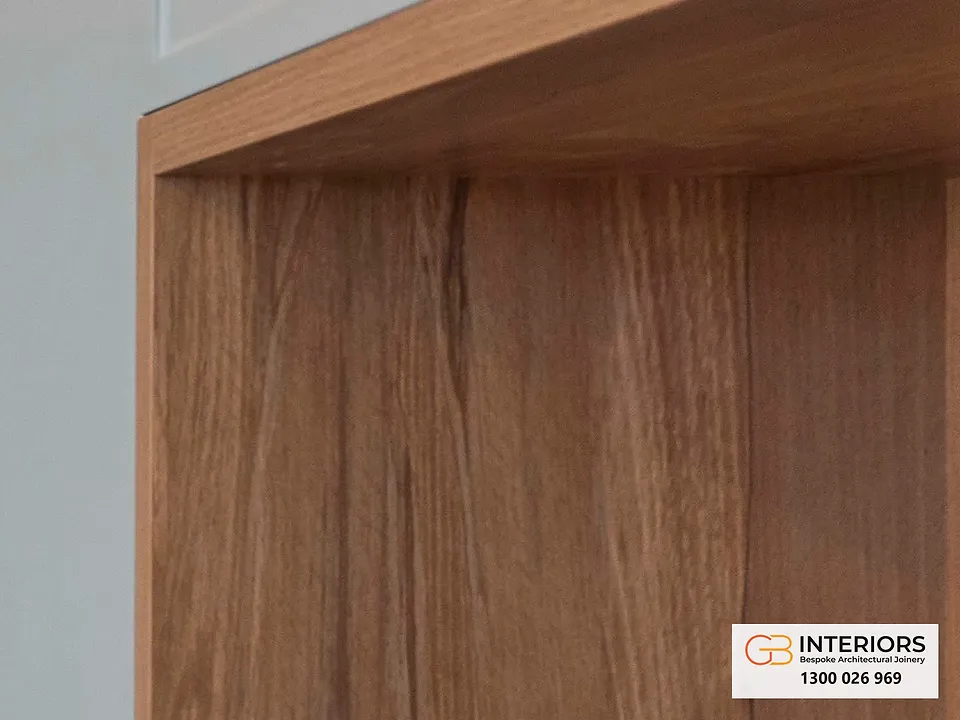
- Timber veneer. Real timber grain and warmth, for feature bookcases and studies.
- Solid timber. Rich, solid edges for a statement shelf, or a piece made to last for generations.
- Natural stone. Marble, porcelain or a silica-free surface for a top or a ledge, where shelving meets a bar, a kitchen or a vanity.
We work in polyurethane, woodgrains and timber, natural stone, porcelain and silica-free surfaces, and you choose them with us from samples, in the light of your own room.
Depth and span
A long, thin shelf loaded with hardcovers will bow over time. How far a shelf spans, how thick it is, whether it has a stiffening front edge or a support at its centre: all of this is settled on the shop drawings. It’s where a joiner’s judgement about the material matters most. Tell us what each shelf will carry, and the drawings will be made to suit.
Hardware and detail
Soft-close drawers and doors in the cabinets below, concealed shelf supports, recessed handles or finger pulls, and clean scribing to the walls are the details that separate joinery from furniture. Ask for them by name.
What shapes the cost
There’s no honest single price for shelving: a three-shelf alcove and a full library wall are different projects. We quote each one from its drawings, and these are the things that move the figure:
- Size. Length, height and depth. A floor-to-ceiling wall costs more than an alcove, though the cost of each metre often eases as a run grows.
- Material and finish. Melamine sits at the economical end; polyurethane, veneer, solid timber and stone usually cost more.
- Hardware and lighting. Drawers, soft-close hinges, integrated lighting and power.
- Complexity. Curves, niches, scribing to uneven walls, mitred corners and concealed fixings all add design and machining time.
- Site and access. Stairs, lifts, long carries and the condition of walls and floors shape the installation.
- Scope. Shelving on its own, or drawn with a media unit, desk or wardrobe in the same project.
Reading a quote
A useful joinery quote tells you what it includes: design and drawings, materials and finish, making, delivery and installation. When you compare two, compare the scope first. A lower figure that leaves out finishing, installation or drawings isn’t a lower price.
How to brief custom shelving so it fits first time
A good brief saves redesign. Work through these before you ask anyone to quote.
- Define the job. What will live on the shelves: books, display pieces, a TV, files, toys? Estimate how much, and note the heaviest things.
- Measure roughly. The width, height and depth of the space, and where the windows, power points, skirting, cornices and vents sit. Your joiner will confirm every dimension; your figures make the first conversation useful.
- Gather images. Three or four examples you love. The designs we can create for you are a place to start, and our built-in bookcase planning guide goes deeper into layout.
- Choose a finish direction. Painted, timber or a mix, considered with the walls, the floors and the other joinery in the room.
- Share a budget range. A range lets your joiner propose materials and hardware that fit it, rather than guess.
- Ask for shop drawings. Detailed drawings show every dimension, shelf position and detail before anything is cut. Approve them in writing.
- Plan the installation. Know whether painting or flooring should finish first, and whether the unit will arrive in sections.
Our Chatswood TV unit and bookcases show how it comes together in one room, and the story of that project follows the thinking behind it.
Why one team matters for shelving
Shelving looks simple, which is exactly why small errors show. A bay a few millimetres out reads as crooked against a straight wall. A sagging shelf is seen every day. A gap along an uneven wall catches the light.
When design, making and installation are split between businesses, each hands responsibility to the next, and you’re left chasing all three. When one team carries the work, one team answers for it, from the first drawing to the last fitted shelf. That’s how we work: design, making and installation by our own people, detailed shop drawings so you see the result before it’s built, and computer-controlled machinery in our Sydney facility so every bay matches the drawing.
For builders and designers, that means a single point of contact for programme, tolerances and sign-off. For homeowners, it means one conversation rather than three.
Styling shelves so they stay beautiful
Once the shelving is in, how you fill it decides how it looks. Interior stylist Cayley Scrooby of Sovereign Interiors, speaking to nine.com.au about styling small arrangements, starts with “one larger piece to anchor the arrangement”, then layers in something lower. “Varying height, shape and texture is what makes a vignette feel natural,” she says, and “leaving some negative space is often what gives the arrangement its sense of refinement.”
The same thinking works on a shelf:
- Group in odd numbers. Three objects together usually look more natural than two or four. It’s the “rule of three” people ask about.
- Vary height, shape and texture. A tall vase, a low bowl and a stack of books read better than three things of one size.
- Leave room to breathe. Empty space is part of the arrangement, not a gap to fill.
- Give the rest a home. Closed storage below takes the everyday overflow, so the open shelves stay calm.
Shelving on a considered budget
You can keep a made-for-you look while managing the cost by deciding a few things in the brief:
- Focus the run. One beautifully made alcove or wall says more than shelving scattered through the house.
- Choose the finish with care. A painted or melamine finish usually costs less than veneer or solid timber.
- Keep the geometry simple. Straight runs and standard depths take less machining and installation time.
- Build in stages. Make the shelving now and add the desk, lighting or lower cabinets later, if the design is drawn to allow for them.
- Combine the work. Shelving added to a media wall, wardrobe or laundry project can be more efficient than commissioning it on its own.
Share your range at the start, and we’ll design within it.
How we approach shelving
Most shelving problems are settled before anything is cut: a shelf too long for its load, a unit that ignores a power point, an alcove measured once and drawn from memory.
We treat shelving as joinery, not furniture. That means detailed shop drawings you approve before anything is made, computer-controlled machining so every bay is the size the drawing says, and one team carrying the work from design to installation. When the same people draw it, make it and fit it, nothing is lost between the idea and the wall.
Decide what the shelving is for, keep closed storage beneath the open shelves, and spend on the finish and the fit you’ll see every day. Made that way, shelving stops looking like an addition and starts looking like part of the house.
FAQ
What affects the cost of custom shelving?
Size, material and finish, hardware and lighting, the complexity of the design, and access to the site. Shelving drawn with a media unit, desk or wardrobe in the same project changes the figure too. We quote from drawings, so a written quote that lists everything it includes is the reliable way to compare.
What is the rule of three for shelves?
A styling guide: group objects in odd numbers, usually three, and vary their height, shape and texture. Leaving part of each shelf empty helps the arrangement read clearly rather than crowded.
What’s the difference between built-in and freestanding shelving?
Built-in shelving is fixed to the walls and scribed to them, so there are no gaps and it can run floor to ceiling. Freestanding shelving stands on the floor and can move with you. For alcoves and uneven walls, built-in gives the cleaner fit.
Will built-in shelves sag under books?
Not when they’re drawn for the load. A shelf’s span, thickness and support are decided on the shop drawings, so tell your joiner what each shelf will carry, and the heavier bays can be made shorter, thicker or supported in the middle.
Where can I put custom shelving in my home?
Almost anywhere there’s a wall: living rooms, studies, rumpus rooms, kitchens and pantries, laundries, hallways, wardrobes and the alcoves beside a fireplace.
Begin your shelving
See the fireplace joinery and under-stair storage we made for an architect-designed terrace in St Peters, browse the designs we can create for you, or learn more about our custom joinery, from bookcases and studies to bars and feature walls. Planning a living room? Explore our TV units and media walls, or read our guide to built-in bookcases.
Every project begins with a complimentary consultation. Choose one at home, and our mobile showroom comes to your door, with designs, colours and samples to choose from in the light you’ll live with.
To give that wall the shelving it’s been waiting for, book your complimentary consultation.
Sources
- 10 built-in shelving ideas for beautiful storage, Rebekah Currer, Homes To Love, 2021.
- The unlikely decor item that can transform any space and make even clutter look stylish, Rachael Gavin, nine.com.au, 2026.
- Electrical licences, NSW Government.