Built-In Bookcases: Design, Materials and Planning Guide
By GB Interiors · · 11 min read
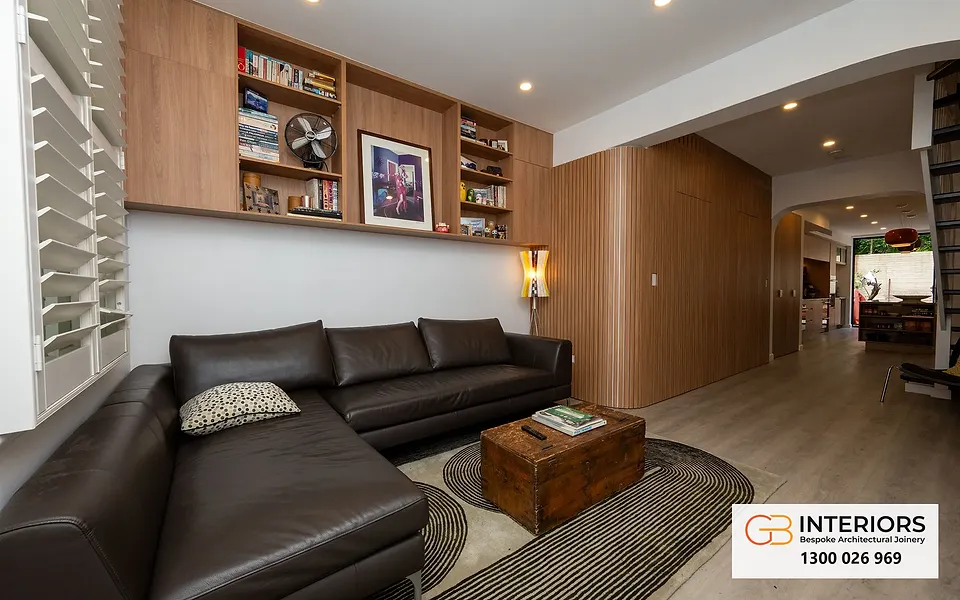
There’s a particular calm in a room where everything has its place: books within reach, the pieces you love on display, and nothing leaning against a wall that wasn’t made for it. That’s what a built-in bookcase gives a home.
A built-in bookcase is joinery made to the exact measurements of your room, fixed to the walls and floor, and finished so it reads as part of the architecture. A freestanding bookcase is made for an average room. A built-in is made for yours, so it uses the alcove, the awkward corner or the full wall without leaving a gap.
This guide covers ideas room by room, sizes and spacing, materials, power and lighting, safe fixing, and how a bespoke commission runs from drawings to installation.
Key Takeaways
- Built-in bookcases are made to your walls, so they use every centimetre and can wrap around windows, doors, bulkheads and uneven floors.
- Plan around purpose first: what you’ll display, what you’ll hide, and what the shelves must carry. A depth of 25 to 30 cm suits most books.
- Short spans, thicker shelves and vertical dividers keep shelves from bowing under books.
- Settle power points, lighting and the TV position before the joinery is drawn, not after.
- Fix every unit to the wall framing and the floor, with a method that suits your wall.
What makes a bookcase built-in
The difference isn’t the shelves. It’s how the piece meets the room. Most built-ins are made as a set of cabinets, carried in, set on a level base, joined and anchored, then scribed to the walls, with fillers and trims closing every gap between the joinery and the room.
That last step matters most in Sydney homes. Terraces, Federation cottages and post-war brick homes rarely have walls that are plumb or floors that are level. A freestanding unit leaves slivers of dead space beside and above it. A built-in is scribed to the wall, so every join looks intentional.
It gives you three things a freestanding piece can’t:
- Full-height storage. Shelving runs to the ceiling, with no dusty gap on top.
- Awkward spaces put to work. Alcoves beside a chimney breast, the end of a hallway, the void under a stair or the wall around a window.
- One continuous design. Panelling, shelving, cupboards and a TV niche share one finish, so the whole wall reads as one piece.
Built-in bookcase ideas, room by room
The best designs start with what the room needs. The shelves follow.
Living room: shelving around a media wall
A favourite for living rooms is a TV unit framed by open shelving, with closed cupboards below for games, cables and anything you’d rather not see. Open shelves hold books, ceramics and photographs, and the doors below keep the room calm. Plan the TV, power, data and soundbar positions first, and arrange the shelving around them.
Our custom TV units, media walls and bookcases are made this way. The Chatswood TV unit and bookcases are one finished example, and you can read the story of that project.
Alcoves either side of a fireplace
Symmetrical alcoves are the classic home for fitted shelving. Chimney breasts are rarely square, so this is where made-to-measure joinery earns its place. A cupboard at the base, around 40 to 60 cm high, with shelves above and a light in the top of each bay, suits most rooms.

A study or home office
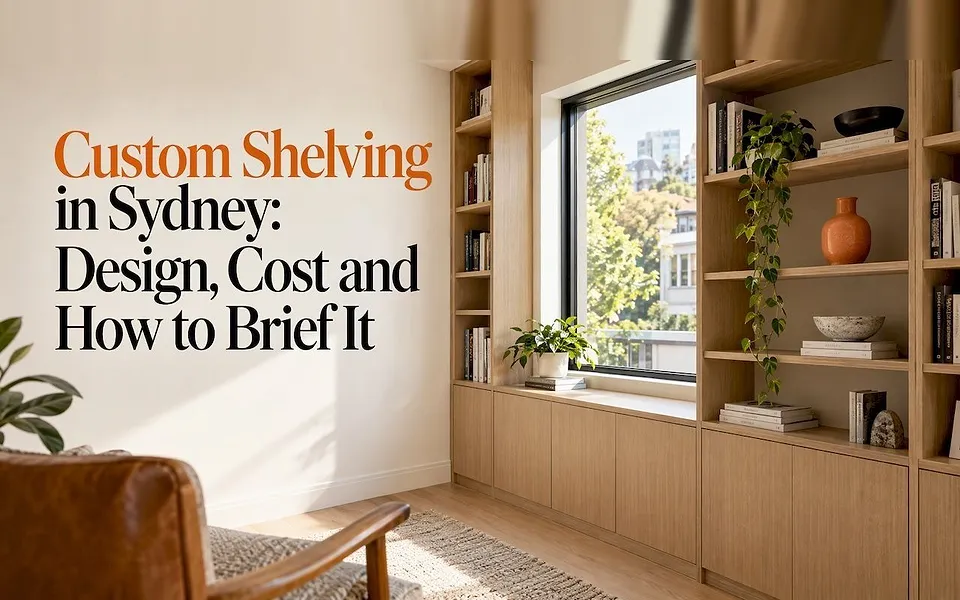
A full wall of shelves with a desk built into it gives you a workspace that doesn’t feel like an office. Add drawers for files, a deeper section for a printer, and a cable pass-through at desk height. Studies are part of our custom joinery, and our Willoughby residence has one built around its window.
Hallways and stairs
A shallow bookcase along a hallway, or joinery under or beside a stair, turns space you walk through into storage. Shelves 15 to 20 cm deep still hold paperbacks and small objects without narrowing the hall.

Bedrooms and window seats
Bookcases either side of a bed, joined by a cupboard overhead, become a bedhead. A window seat framed by shelving, with drawers beneath, gives you a reading nook and storage in one.

The end wall of a kitchen or dining room
A run of shelving and cupboards at the end of an open-plan space can hold cookbooks, glassware and a coffee station, and tie the kitchen to the living area. If you’re renovating the kitchen too, designing both together keeps every finish consistent. See our custom kitchens.
Bars and display walls
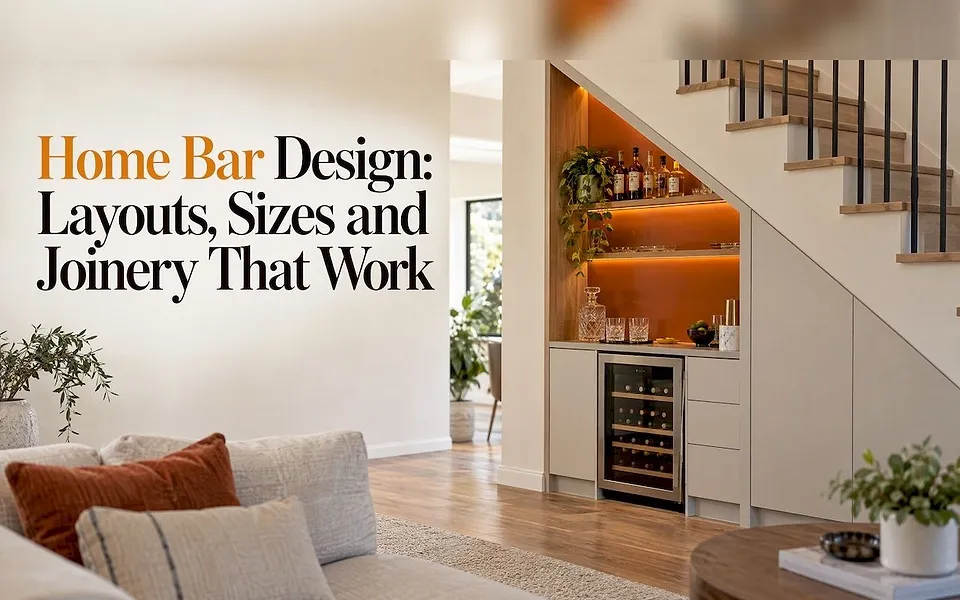
Bookcase joinery makes a beautiful bar or display wall, with glass doors, light inside and a stone top. For more finished looks, browse the designs we can create.

Planning sizes and spacing
Four decisions shape the design: purpose, size, style and detail.
Purpose. What will the shelves hold, and what should be hidden? Hardcovers, art books, records, toys, a TV and decorative pieces all need different heights and depths. Note windows, ducts, plumbing and heating early.
Depth. About 25 to 30 cm suits most books, with more for large books and objects. A deeper base, around 40 to 45 cm, with shallower shelves above keeps a full wall from dominating the room.
Shelf height. Paperbacks fit in about 20 to 25 cm, standard hardcovers in around 30 cm, and art or coffee-table books in 38 to 40 cm. Adjustable shelves cover most of this, and a few fixed shelves add strength and a tidier line.
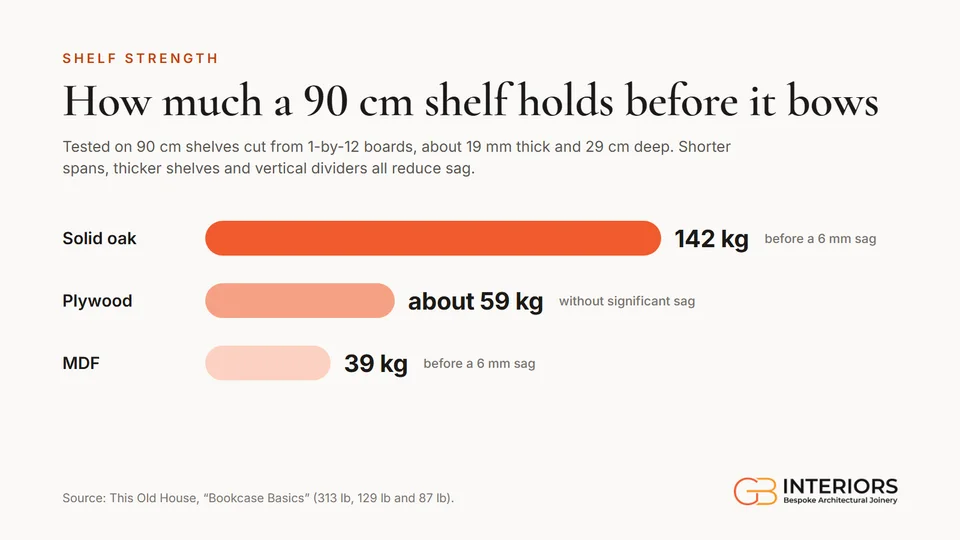
Span and thickness. Long shelves bow under books. In This Old House’s tests on 90 cm shelves cut from 1-by-12 boards, solid oak held about 142 kg before sagging 6 mm and MDF about 39 kg, while plywood carried about 59 kg without significant sag. The lesson: keep spans short, thicken the shelf edge, or add vertical dividers. A good joiner sizes each shelf and divider for what you’ll store.
Style. A relaxed room can carry generous shelves, a modern room suits fine lines, and a period home may call for panelled doors, beading or cornices that match what’s already there. Matching the skirting and cornice heights is what makes a built-in feel original to the house.
Detail. Decide how doors and drawers open, which handles to use (or push-to-open), the depth of the kickboard, and whether the back is panelled or painted. A painted or timber back panel gives the pieces on display a beautiful backdrop.
Materials and finishes
Material choice shapes the look, the strength, and how well the shelves wear over the years.
- Melamine-faced board, such as Polytec and Laminex: hard-wearing and practical for cupboards and carcasses, in woodgrains and solid colours.
- Board painted in 2-pac polyurethane: a smooth, seamless finish in any colour, ideal for shaker and panelled doors.
- Plywood: strong and stable for shelves that carry weight, and handsome on an exposed edge.
- Timber veneer: the warmth of real timber, sealed against marks and water.
- Solid timber: for shelf edges, face frames and feature pieces.
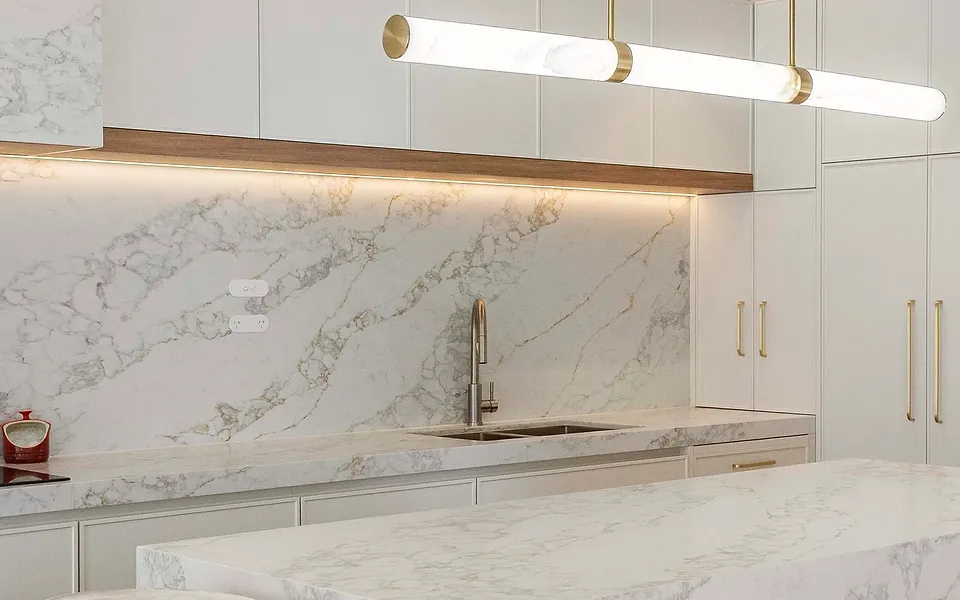
- Natural stone: for bar tops, display plinths and benchtops, adding weight and contrast.
On quality, This Old House’s Tom Silva puts it plainly: particle board “can sag over time”, and he doesn’t like cardboard backs. The shelf carries the load, so it deserves the stronger material.
Our own joinery is finished in polyurethane, timber, and Polytec and Laminex surfaces, with natural stone, porcelain or silica-free tops, cut on computer-controlled machinery for precise joints and consistent edges. You can see each one up close on our materials page.
Light inside the joinery
LED strips under shelf edges, small downlights in the top of each bay, or lit niches for art change how a wall feels at night. They have to be planned before anything is made, so the channels, drivers and cable routes are built into the cabinetry.

Power points, lighting and existing features
This is the stage most people leave too late. Fixed joinery decides where power points, wall lights, the TV and task lighting should go. A power point that would end up behind a shelf or a TV niche needs to be moved, or placed deliberately.
Before the drawings are final:
- Mark every power point, switch, data outlet, air-conditioning vent and thermostat on the wall.
- Decide where the TV, speakers and router will sit, and allow ventilation for equipment.
- Note the windows, architraves, picture rails, cornices and skirting boards the joinery must meet.
- Allow for cable pass-throughs in the back panels.
- Confirm where lighting drivers and switches will go.
New or relocated wiring is electrical work, and in New South Wales it must be done by a licensed electrician. Property owners are responsible for making sure it is. Book the electrician before the joinery goes in, so neither trade waits for the other.
Fixing and safety
A full-height bookcase is heavy, and tall furniture that isn’t fixed can tip, particularly with children climbing. Australia’s product safety regulator says securing furniture to the wall or floor is the best way to prevent it.
A built-in is designed to be fixed, so anchoring is part of the installation rather than an afterthought. The method has to suit the wall: screws into studs or masonry where they’re found, and fixings made for hollow plaster where they aren’t. Ask how your joinery will be fixed to your wall, whether brick, timber stud or Hebel, and to the floor, and who is responsible for it. A single team that designs, makes and installs the joinery can answer that directly.
How a bespoke built-in is made and installed
- Consultation and measure. We visit, measure the walls, check floor levels, services and ceiling heights, and talk through what you’ll keep on the shelves.
- Design and shop drawings. You approve elevations and sections showing every dimension, material, shelf position, door and finish. The drawings are what the workshop builds from, so questions are settled on paper, not in your living room.
- Manufacture. Panels are machined on computer-controlled equipment in our Sydney facility, edged, drilled for hardware and finished.
- Installation. The cabinets are carried in, levelled, joined and fixed to the wall and floor, then scribed, trimmed and fitted with doors, drawers and shelves.
- Handover. Doors are aligned, lights tested, the room is cleaned, and we show you how to care for your joinery.
Timeframes depend on the finish, the size of the commission and your home, so ask for a schedule that reflects your project.
Why one team matters for built-ins
A built-in bookcase is judged in its last few millimetres: where it meets the ceiling, how the base sits on a floor that isn’t level, and whether the shelves line up with the cornice and the skirting.
That’s why we design, make and install everything ourselves. The people who measure your wall are part of the team that crafts the joinery and fits it, so nothing is lost between the drawing and the room. If you’re comparing joinery companies, these are the questions to ask.
If you’re also planning wardrobes, a laundry or a vanity, designing them together keeps every finish and detail consistent. That’s what our whole-home joinery is for.
Questions to settle before you commission
- Open or closed? Open shelves display and cupboards conceal. Most beautiful walls mix both, with closed storage low and open shelving above.
- Painted or timber? Painted polyurethane suits a bright, modern or period room and blends into the walls. Timber and veneer add warmth and become a feature.
- One room or several? Designing several rooms at once keeps the whole home consistent.
- Who’s on site? Know who measures, who installs, and who to call afterwards.
Frequently asked questions
What’s the difference between a built-in and a fitted bookcase?
In everyday use they’re the same: shelving made for one space and fixed to the walls and floor. Either way it’s scribed and trimmed to the room, which is what sets it apart from a freestanding unit.
How deep should built-in bookshelves be?
About 25 to 30 cm suits most books. Go deeper for large books and objects, and shallower, around 15 to 20 cm, in hallways. A deeper base with shallower shelves above is a practical, elegant combination.
What’s the best material for built-in bookshelves?
It depends on the finish you want. Plywood and timber are strong choices for shelves that carry weight, painted polyurethane gives a smooth, seamless look, and veneer brings natural timber. Your joiner should match shelf thickness and span to what you plan to store.
Do built-in bookcases need to be fixed to the wall?
Yes. Tall joinery should be anchored to the wall framing and the floor, with fixings that suit your wall. It’s part of a proper installation.
Can a built-in bookcase include a TV and lighting?
Yes. TV niches, concealed cabling and LED lighting can all be designed in, as long as the power, data and lighting positions are settled before anything is made.
Begin your bookcase wall
Start with the room and what you’d love to keep on the shelves. We’ll work out the depths, the spans and the services around them, and you’ll see it all drawn before anything is cut. To learn more, explore our custom TV units, media walls and bookcases.
Every project begins with a complimentary consultation. Choose one at home, and our mobile showroom comes to your door, with designs, colours and samples to choose from in the light you’ll live with.
To bring that calm into your home, with everything you love in its place, book your complimentary consultation.
Sources
- Bookcase Basics, This Old House: shelf depths and heights, and the shelf load tests.
- Toppling furniture and televisions guide, Product Safety Australia (ACCC).
- Electrical licences, NSW Government.