Home Bar Design: Layouts, Sizes and Joinery That Work
By GB Interiors · · 11 min read
There’s a particular pleasure in pouring a drink for someone you love, in your own home, from a bar that feels as though it was always meant to be there. The glasses are where your hand expects them, the stool meets the bench at just the right height, and the evening flows around it.
A good home bar is designed around how you entertain, then built to fit the room. Choose the location first, settle the heights and clearances second, and place the sink, fridge and power before any cabinetry is drawn. Made as custom joinery, the whole bar is resolved in one set of drawings, so it reads as part of the house. That’s how we design, make and install bars across Sydney, and this guide covers where a bar works, the sizes that make it comfortable and the layouts that suit different homes.
Key Takeaways
- Put the bar where you already entertain: off the kitchen, between living and dining, or within a living room wall.
- Settle the numbers early. Bench height, stool height, overhang and the walkway decide whether a bar feels generous or cramped.
- Choose the counter height first, then the stools to suit it.
- Fix the sink, fridge and power before the cabinetry is drawn, because they shape everything around them.
- Choose the layout for the room and the way you host, then let the finishes make it beautiful.
Start with where the bar will live
The most common mistake is choosing a style before choosing a spot. Design advice gathered by Forbes Home is to place the bar where entertaining already happens: the living room, the dining area or just off the kitchen. A bar in a corner nobody passes tends to sit quietly unused.
Four places work beautifully in most Sydney homes:
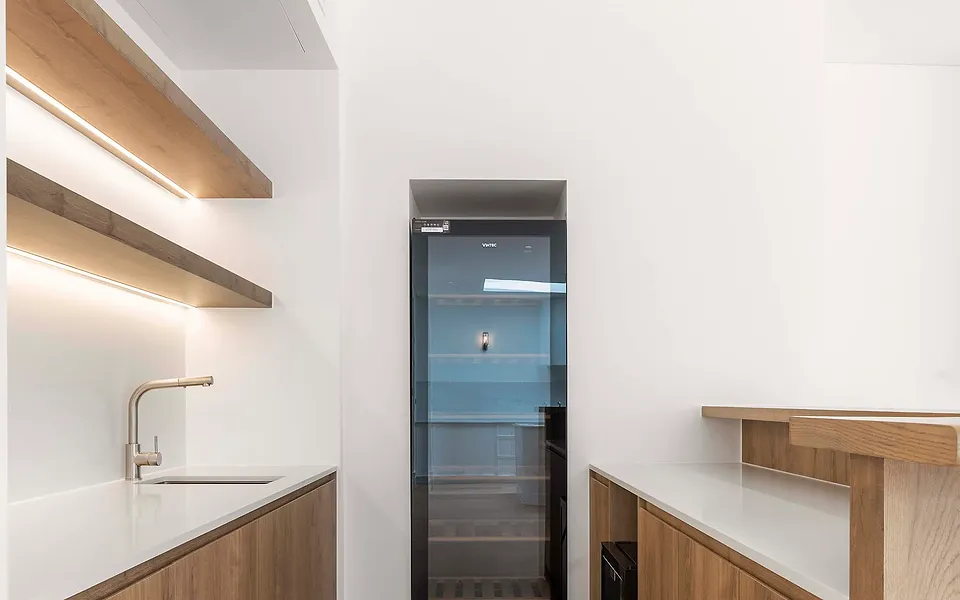
- Off the kitchen or butler’s pantry. Water, power and drainage are close, so a bar sink and fridge are simpler to connect, and the bar can carry the kitchen’s timber or stone. Our Castlecrag walnut kitchen and butler’s pantry shows how a second workspace can share the main kitchen’s materials.
- Between living and dining. Here the bar becomes a gentle divider and a serving point, ideal in open-plan homes where guests drift between rooms.
- Within a living room or media wall. The bar shares its joinery and finishes with the TV unit and media wall, so the room looks designed as one.
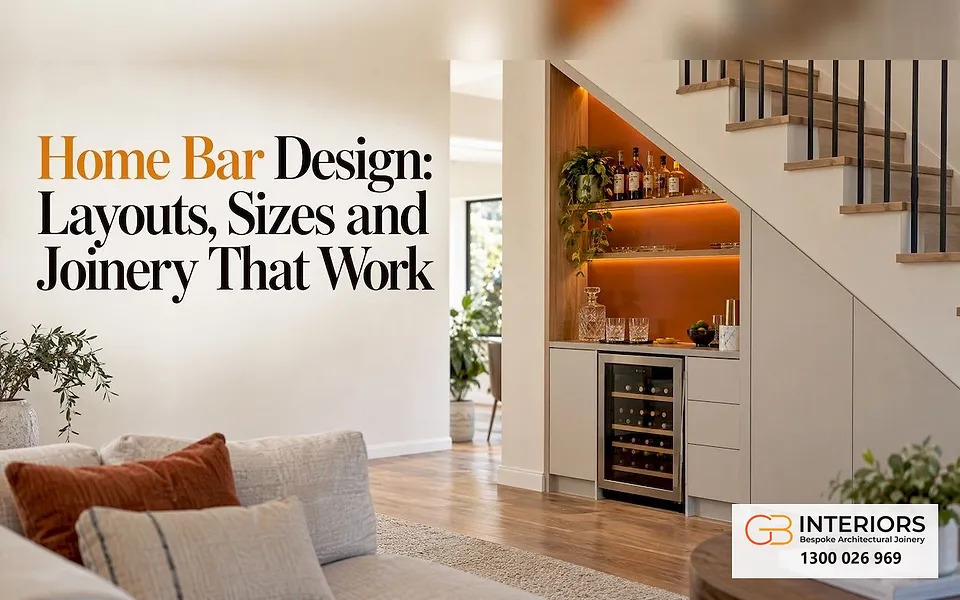
- A nook, under the stairs or a study corner. A small footprint works when every centimetre is resolved. As Style Curator notes, a feature entrance such as steel-framed glass doors, an arched opening or a statement timber door turns a compact bar into a destination.
If you entertain outdoors more than in, the bar can join the terrace. The weather changes the material choices, which our guide to outdoor kitchen cabinets for Sydney weather covers in detail.
The three things every bar plan needs
Australian sink maker Abey names three elements to plan: the space near your main entertaining areas, the bar itself, and the sink. They become three questions, best answered in this order:
- Where will guests stand and sit? This sets the bar’s length, and whether you need an overhang for stools.
- What will it hold and keep cold? This sets the cabinet depth, the fridge and the space for glassware.
- Where does the water go? A sink is what turns a beautiful cabinet into a bar you can host from all evening.
The finishes and hardware come last. They are easy to change on paper and much harder to change once the joinery is made.
Home bar dimensions: the sizes that make it comfortable
Size is the question people ask most, and it is where a drawn plan outshines a mood board. There is no single standard, but a few measurements recur in the guidance.
Bench and stool heights
Australian furniture store Schots pairs a standard 90cm kitchen bench with stools around 65cm high, and a 100 to 110cm bar counter with stools of 72 to 78cm. Either way, it allows 25 to 30cm of legroom between the seat and the underside of the bench.
New York designer Artem Kropovinsky, quoted by Tasting Table, gives similar figures in imperial: a bar about 107cm (42 inches) high with stools around 76cm, or a counter-height bar of about 91cm (36 inches) with stools of 61 to 66cm.
| Bench type | Bench height | Stool seat height | Overhang for knees |
|---|---|---|---|
| Kitchen bench height | about 90cm | about 65cm | at least 25 to 30cm |
| Bar height | 100 to 110cm | 72 to 78cm | at least 25 to 30cm, or 30 to 35cm for stools with backrests |
A bar at kitchen-bench height feels relaxed: you prepare and serve at the same level, and it’s comfortable for every age. A taller bar feels more like a venue and sets the host slightly apart from the guests, which some people love. Choose the height first, then the stools, never the other way round.
Overhang, width and room to move
Where guests sit, the bench needs to reach past the cabinets so knees fit beneath it. Schots suggests an overhang of at least 25 to 30cm, and 30 to 35cm for stools with backrests.
For width, the same Tasting Table piece suggests about 1.5m (five feet) for a bar that holds storage, a bar fridge, a sink and room to prepare. A smaller bar can still be lovely. Homes & Gardens suggests making it at least as wide and as tall as a standard kitchen cabinet, about 60cm, with a bench for mixing and shelves or a wall cabinet above. Below that, a bar becomes a shelf.
Then draw the room around it. If someone serves from behind the bar while guests sit in front, the plan needs space for the host to move and for guests to pass behind the stools. Show every door, drawer and fridge door at full swing on the drawings, so nothing meets anything else when it opens.
Layouts that suit different homes
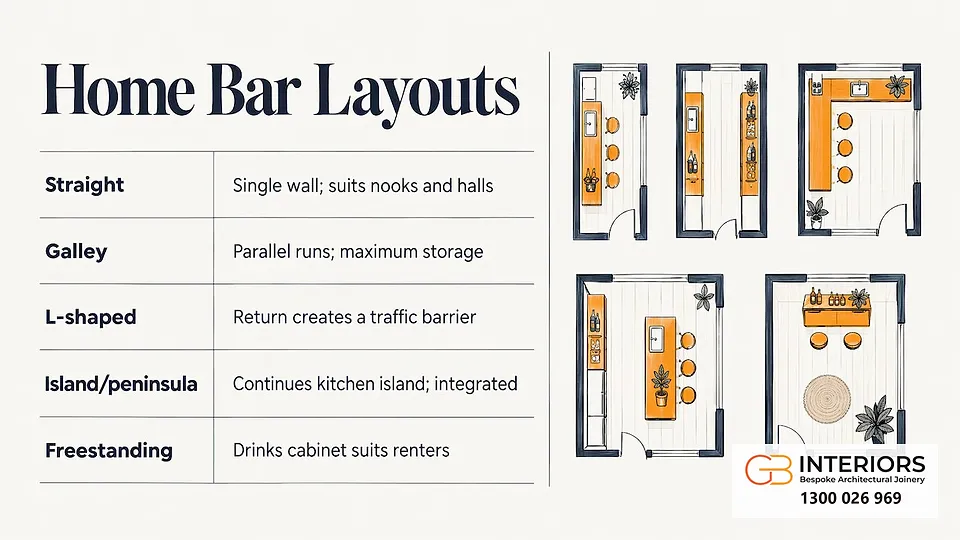
Straight, along one wall. The simplest layout: a run of base cabinets with a bench, open shelves or a wall cabinet above, and the fridge at one end. It suits nooks, hallways and living room walls.
Galley. Two parallel runs, with the host between them. It gives the most storage and a true working zone, and it needs the room to keep the walkway generous.
L-shaped. A return at one end adds bench space and quietly steers foot traffic around the host. It works well where the bar sits at the edge of an open-plan room.
Island or peninsula. The bar continues the kitchen island, or steps down from it. It is the most integrated option, and the one where matching materials matters most.
Freestanding. A drinks cabinet or console. As ABI Interiors puts it, freestanding suits renters and frequent movers, while a built-in bar becomes an architectural feature of the home.
Sink, fridge, power and lighting
These are the details that turn a handsome cabinet into a bar that works on a Saturday night. Settle them on the drawings, so the joinery is made with the right cavities and cut-outs.
Sink. Abey suggests a double sink, with one bowl for rinsing glasses and the other doubling as an ice tray. A sink needs a water supply and drainage, so fix its position early. In NSW, the plumbing is work for a licensed plumber.
Fridge. A bar fridge, wine fridge or under-bench drawer fridge needs room to breathe. Its cavity is built to the exact model, with the airflow its maker specifies, so choose the appliance first and share its specifications before anything is drawn.
Power. Plan a point for every appliance: the fridge, an ice maker, the lighting, perhaps a coffee machine. New wiring is work for a licensed electrician, and the drawings should show where each point and cable sits.
Lighting. Sydney interior designer Shona McElroy, speaking to Domain, suggests warm LED lights beneath the bar shelves, a soft sconce rather than hard downlights, and a mirrored backsplash, ideally antique. Together they make the bottles glow. Style Curator adds that backlighting a display gives “a luxurious, hotel-inspired feel”.
Materials and finishes
The finish decides whether the bar feels part of the home. There are two lovely approaches: carry the kitchen’s palette across, or give the bar a richer palette of its own so it becomes the room’s jewel.
- Benchtop. Natural stone such as marble, porcelain or a silica-free surface. Shona McElroy describes natural stone as “like an artwork”, and a bar is where it is admired up close, glass in hand.
- Joinery. Polyurethane gives a smooth, precise painted finish in any colour, and timber brings warmth. Queensland architects BAASTUDIO describe dedicated wine and whiskey spaces as “an adult zone”, in timber-rich palettes of walnut, oak and smoked ash, with soft, warm, indirect light.
- Glass and mirror. Fluted, reeded or frosted glass softens what sits behind it, and a mirrored or gently reflective back panel bounces light around a small nook.
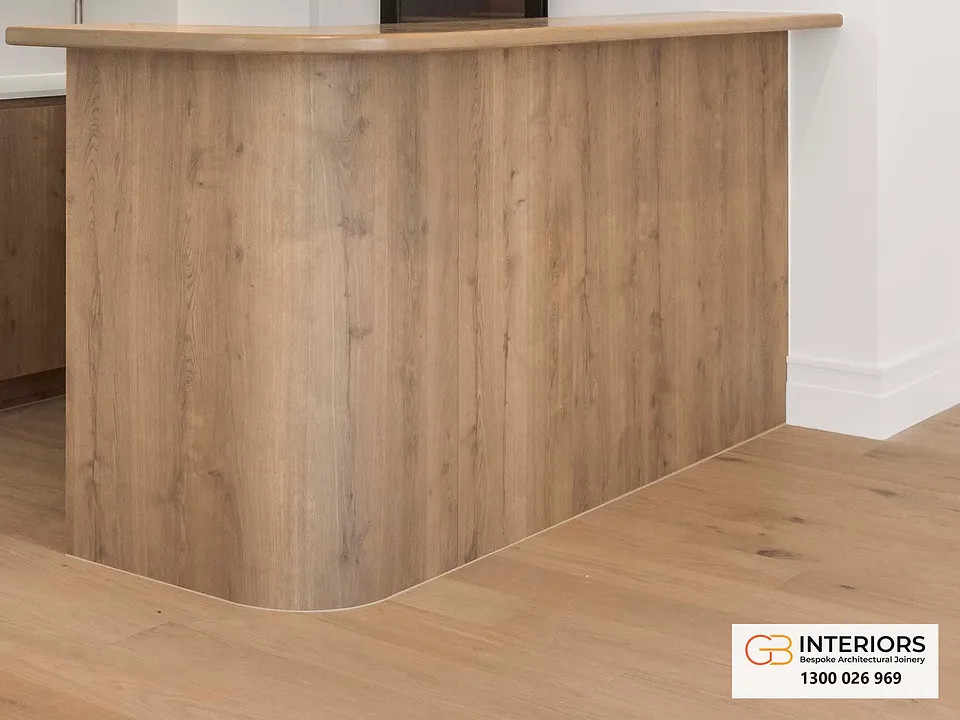
- Curves. A rounded end softens a bar in a busy room and invites people to gather around it, as the curved bar in our Willoughby home shows.
For the cabinetry itself, from bottle shelves and glassware zones to doors that close the bar away between gatherings, see our guide to custom bar cabinets.
Built-in or freestanding?
A freestanding drinks cabinet is flexible, and the right choice if you may move soon. A built-in bar suits a home you intend to enjoy for years. It matches the kitchen, houses the fridge and sink, and uses the space exactly, including awkward corners such as beneath a stair or beside a chimney.
A built-in bar is building work in your home, so put the agreement in writing. In NSW, residential building work needs a written contract above a set value, and a more detailed one for larger jobs. Ask for the scope, the drawings and the payment schedule to be written down before work begins.
From first drawing to the first pour
- Brief and measure. Tell us how many people you host, what you pour and what must stay cold. The measure records the floor and walls, which are rarely square in older Sydney homes, along with the services and the exact fridge model.
- Design and shop drawings. Every shelf, drawer, cut-out and clearance is drawn, so you approve the real design, not an impression of it.
- Making. Panels are cut on computer-controlled machinery, which matters for tight fridge cavities and doors that align perfectly.
- Installation. The cabinetry is fitted, the benchtop set, the doors adjusted, and licensed trades connect the water and power.
A bar often belongs to a larger project. Designing it with the kitchen or living room keeps every finish in harmony. For a full renovation, see our whole-home joinery, or the Willoughby home where a curved oak bar sits within joinery made for the whole house.
How we approach a home bar
Most bars that disappoint were designed as furniture and then asked to behave like a room. The fridge doesn’t fit, the sink has no drain, the stools meet the bench at the wrong height, and the finish argues with the kitchen next door.
We treat a bar as joinery from the very beginning. The services, clearances and appliance cavities are drawn before a colour is chosen, then the bar is made to those drawings on the computer-controlled machinery in our own Sydney facility. Because design, making and installation stay with one team, the people who drew the bar are the people who fit it, and nothing is lost between the idea and the wall.
A bar is a small project, but it shows the quality of the joinery more clearly than almost anything else in the home. Homeowners, builders and designers can bring us a bar on its own, or as part of a kitchen or whole-home project.
FAQ
How much space do I need for a home bar?
A small bar can be as compact as one standard kitchen cabinet, about 60cm wide, with a bench and shelves above. For storage, a fridge, a sink and room to prepare, allow about 1.5m. If guests will sit at it, add an overhang of 25 to 30cm and space behind the stools for people to pass.
What is the best height for a home bar?
A 90cm kitchen-bench height with stools around 65cm feels relaxed and suits every age. A 100 to 110cm bar with stools of 72 to 78cm feels more like a venue. Choose the bench height first, then the stools, and allow 25 to 30cm of legroom.
Should a home bar have a sink?
If you’ll mix drinks often, yes. A sink lets you rinse glasses and manage ice without leaving your guests, and a double bowl can hold ice in the second bowl. It needs water and drainage, so decide on it before the cabinetry is designed.
Which home bar layout should I choose?
A straight bar along one wall suits nooks and living rooms. A galley gives the most storage and room to work, an L-shape steers traffic around the host, and an island or peninsula bar continues the kitchen. Choose the layout the room allows and the way you like to entertain.
Where should alcohol be kept if there are children at home?
Homes & Gardens suggests storing it high or low depending on the children’s ages. In a home with young children, plan a high cabinet or a lockable section from the start, as it is simple to build into custom joinery.
Begin your home bar
See the curved oak bar in our Willoughby home, browse the designs we can create for you, or read our guide to custom bar cabinets. Learn more about our custom joinery, from bars and studies to pantries and feature walls, or explore our kitchens if the bar will sit beside a new one.
Every project begins with a complimentary consultation. Choose one at home, and our mobile showroom comes to your door, with designs, colours and samples to choose from in the light you’ll live with.
To create the bar your evenings gather around, book your complimentary consultation.
Sources
- 9 Tips On Setting Up A Swanky Home Bar, Forbes Home.
- Crafting the ultimate home bar: inspiration and design tips, Abey Australia.
- What to consider when creating a home bar, Courtney Iseman, Tasting Table, 2025.
- Bar stool sizes buying guide, Fiona Schot, Schots, 2026.
- Small home bar ideas, Sophie Warren-Smith, Homes & Gardens, 2022.
- How to create a luxe bar for at-home entertaining, Domain.
- Wine storage inspiration gallery, Style Curator, 2026.
- Residential architecture trends in 2026, BAASTUDIO, 2026.
- Our guide to home bar areas, ABI Interiors, 2026.
- Contracts for residential building work, NSW Government.
- Electrical licences, NSW Government.
- Plumbing, draining and gasfitting work, NSW Government.