Outdoor Kitchen Cabinetry: Built for Australian Weather
By GB Interiors · · 11 min read
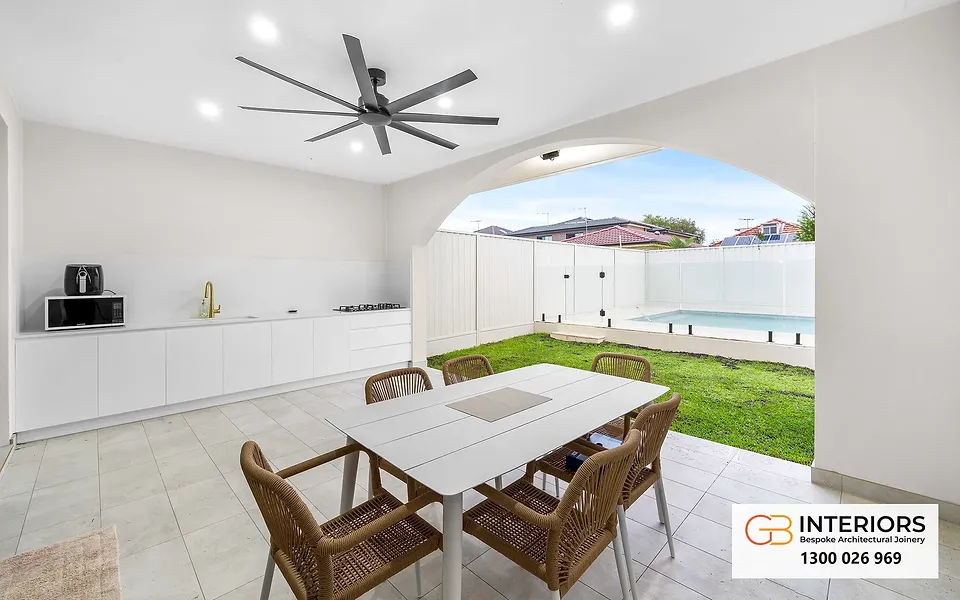
Some of the best evenings happen outside: something on the barbecue, everyone gathered, the light turning gold. An outdoor kitchen is made for those evenings, and it should look as good after many summers as it does on the first.
Good outdoor kitchen cabinetry is designed for its site, not borrowed from the indoor kitchen. It needs materials and finishes chosen for your sun, rain and salt air. It needs doors, drawers and hardware detailed for moisture and heat. And it needs storage planned around how you actually cook outside. This guide covers all three, so you can brief a joiner with confidence, whether you’re a homeowner, a builder or a designer.
Key Takeaways
- Outdoor cabinets face heat, UV, humidity, rain and, near the coast, salt air. Choose materials and finishes for your exact exposure, not for looks alone.
- The details matter as much as the materials: ventilation, drainage, sealed edges, sound hardware and well-planned benchtop junctions keep cupboards working for years.
- Plan storage around how you cook: deep drawers for tools, closed cupboards for serving ware, and a dedicated home for barbecue accessories.
- Custom cabinetry fits your barbecue, fridge and sink exactly, instead of working around standard module sizes.
- We design, make and install outdoor kitchens with our own team in Sydney. See our outdoor kitchens and BBQ joinery.
What outdoor cabinets have to survive
An indoor cabinet lives in a stable box. An outdoor one lives in the weather. In Sydney that means strong sun, warm and humid summers, heavy rain and, for many homes, salt in the air.
The sun alone is a serious test. Australian summers regularly bring a UV index of 12 to 14, according to Cancer Council Australia, and anything from 11 up is classed as extreme by ARPANSA. Surfaces and joins are stressed by heat, light and moisture together, day after day.
That combination is what defeats cabinets never meant for the outdoors:
- Moisture swells unsealed board edges and lifts finishes.
- UV fades and chalks surfaces that aren’t made for it.
- Heat expands and contracts panels, opening joins and loosening hinges.
- Salt air attacks ordinary hardware and fixings.
- Insects and damp settle into gaps and poorly ventilated cavities.
So the first question for any outdoor kitchen is exposure. A kitchen under a roofed alfresco, facing away from the afternoon sun, is a different brief from an open-air barbecue bench on a north-facing deck a few streets from the beach.
Match the cabinetry to your exposure
Before choosing materials, place your site in one of three situations:
- Covered alfresco, sheltered from rain: heat and humidity are the main concerns, so finishes and edge sealing matter most.
- Partly covered, open to driving rain and sun: add UV stability, drainage and tighter detailing at doors and benchtop junctions.
- Open-air or coastal: treat every material, finish and fixing as a weather-rated choice, and specify with the most care.
Be honest about which one you’re in. The costliest mistake is designing for the sheltered case, then finding the afternoon sun and a southerly reach the cabinets anyway.

Materials and finishes
Outdoor cabinetry draws on a handful of material families, and each has a role. The right mix depends on your exposure, your style and how the kitchen relates to the house.
Carcasses and doors
The cabinet box and the door faces take the most from moisture and sun. We specify water-resistant materials and finishes for the position of each outdoor kitchen, and confirm the exact substrate, finish and hardware at the design stage, once we’ve seen how exposed it is. A polyurethane finish gives a smooth, durable surface for a contemporary look, and timber brings warmth to a covered alfresco. Every panel is machined on computer-controlled equipment in our Sydney facility, so the joinery fits together tightly.
Benchtops
Benchtops sit in full sun and take heat from cookware, so they deserve a decision of their own. Natural stone suits outdoor kitchens well; compare stones for heat, UV and, near the coast, salt air. Two practical points apply to any stone outdoors:
- Choose a colour and finish you’re comfortable with in direct sun. Dark surfaces get hot under hand.
- Plan the overhangs and the cut-outs for the barbecue, sink and fridge before the stone is templated, not after.
Hardware
Hinges, drawer runners, handles and fixings are where outdoor cabinets usually fail first. Choose hardware rated for your exposure, and make sure it’s easy to reach for adjustment. A door that hangs true on installation day should still hang true after several summers.
Designing cupboards that protect what’s inside
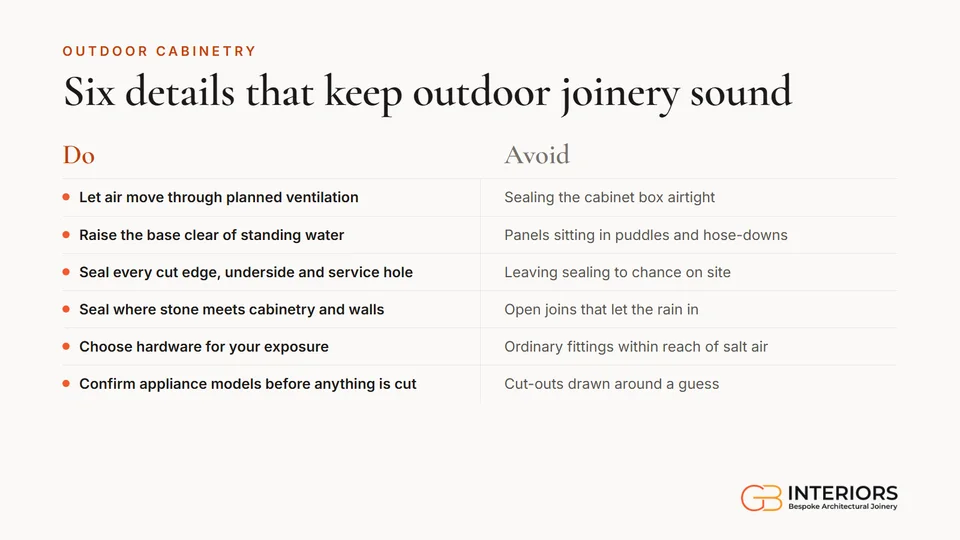
The cupboard has two jobs outdoors: to stay sound itself, and to protect what you store. Detailing is the difference between a kitchen that looks good in photographs and one that still works in year five.
- Let it breathe. A fully sealed box traps humidity. Planned ventilation and sensible gaps keep air moving and storage fresh.
- Keep the base off the ground. A plinth or support that doesn’t sit in standing water protects the lowest panels, where splashes and hose-downs end up.
- Seal every edge. Cut edges, holes for plumbing and gas, and the underside of panels are where moisture gets in. Good shop drawings mark each one, so sealing isn’t left to chance on site.
- Treat doors and drawers differently. Drawers keep tools and utensils contained and easy to reach without crouching. Doors suit bulky platters and bins.
- Plan appliance cut-outs precisely. Barbecues, side burners, sinks and fridges each have their own clearances and ventilation. Follow each manufacturer’s installation instructions, and have gas connected by a licensed gasfitter, as NSW Fair Trading advises for any work involving gas appliances. Your joiner needs the exact models early, so the cabinetry fits them.
- Mind the benchtop junctions. Where stone meets cabinetry, and where the benchtop meets a wall, water finds its way in. Clean, sealed junctions keep it out.
The Australian standard for cabinetry
AS 4386:2018 sets out requirements for the design, manufacture and installation of cabinetry for kitchens and built-in furniture in Australia. It’s a useful benchmark when you ask any joiner how their work is made and installed.
Outdoor kitchen storage that works
Storage is why most people want cabinetry rather than a barbecue on a trolley. Plan it around how you’ll use the space, so tools, serving pieces and cleaning products each have a place.
Group by task
- Cooking: deep drawers beside the barbecue for tongs, spatulas, brushes and oils, so nothing is carried from the house.
- Prep: a drawer for knives and boards beside the benchtop you prepare on, with a bin cupboard below.
- Serving: a closed cupboard for platters, bowls and serving utensils, on the dining side of the kitchen.
- Clean-up: a cupboard near the sink for cloths, cleaning products and paper towels.
A permanent home for accessories
Barbecue covers, pizza stones, smoker boxes and hot plates end up lying around without a planned place. Design a tall or full-depth cupboard for them from the start, and measure the pieces you own rather than guessing. A gas bottle needs its own ventilated space, detailed with your gasfitter so it meets the gas installation standards.
Daily pieces open, the rest closed
Open shelving is handy for what you reach for every time you cook. Everything else is better behind a door, away from dust, pollen and the occasional visiting possum.
Why go custom rather than modular
Modular units can suit a small, simple set-up. Custom cabinetry comes into its own when:
- your barbecue, fridge, sink or pizza oven is a specific model that needs exact cut-outs;
- the space is an unusual shape, such as a narrow side passage, the corner of a deck or a courtyard with level changes;
- you want the outdoor kitchen to match your indoor kitchen and joinery;
- you want the benchtop, cabinetry and any feature wall to read as one design;
- you’re a designer or builder who needs documented drawings to coordinate trades.
That last point matters. Outdoor kitchens bring together plumbing, gas, electrical, stone, paving and often a roof or pergola, and detailed shop drawings show each trade exactly where their work meets the joinery. New power points outdoors are electrical work, so they need a licensed electrician.
Our view: treat it as a real kitchen
Outdoor kitchens tend to go wrong the same way. The cooking gear is chosen first, the cabinetry becomes a box to hold it, and nobody asks how the whole thing will look after a few Sydney summers and a few storms.
We treat an outdoor kitchen as the serious piece of joinery it is. It’s drawn in detail, with shop drawings that show every junction, cut-out and door. It’s made on computer-controlled machinery in our own facility, so panels are cut accurately and fit tightly. Then our own team installs it, so one team answers for the result, from the first sketch to the last hinge adjustment.
Our advice: settle your exposure, your appliances and your storage list before anything is cut. Those three decisions shape everything else, and they’re far easier to change on paper than on site.
A brief to give your joiner
Whether you’re a homeowner or a designer, a clear brief brings a more accurate design and a smoother project. Gather these before your first meeting:
- Photos and a rough plan of the space, including where the sun and rain reach at different times of day.
- Your exposure: covered, partly covered or open, and how close you are to the water.
- Appliance models, or at least the type and size of barbecue, fridge, sink and any pizza oven.
- Your storage list: what you cook with, what you serve with, and what you’d rather hide.
- Your style: the finish and colour you love, and how it should relate to the house.
- Services: where gas, water, power and drainage are now, or where they could go.
- Whether it’s part of a wider renovation.
For a sense of style before you commit, browse the designs we can create, and see how the Greenacre residence carries its joinery from the kitchens out to the alfresco. If you’re comparing joinery companies, these are the questions to ask.
Common mistakes to avoid
- Choosing for the showroom, not the site. A finish that looks beautiful indoors may not suit full sun.
- Forgetting ventilation. Closed cavities hold humidity, and it shows up as mould and odours.
- Ignoring the lowest panel. Hose-downs, splashes and standing water reach the base first.
- Leaving storage until last. Adding drawers and cupboards later is harder than planning them.
- Not coordinating trades. Gas, water, power and stone all need to align with the joinery, and drawings prevent clashes.
- Guessing the cut-outs. Appliance sizes change between models, so confirm the exact model before manufacture.
Frequently asked questions
What’s the best material for outdoor kitchen cabinets in Australia?
There’s no single best material, because it depends on how much sun, rain and salt air your kitchen will see. A covered alfresco inland has different needs from an open-air bench by the coast. We choose water-resistant materials, finishes and hardware for your exact position, and confirm them at the design stage.
Can I use indoor cabinets outside?
Indoor cabinetry is made for stable, dry conditions, and outdoors it meets heat, UV and moisture. Outdoor cabinetry should be specified and detailed for the weather it will face, which is why we design an outdoor kitchen as a project of its own.
How should I plan storage in an outdoor kitchen?
List what you cook and serve with, then group it by task: cooking, prep, serving and clean-up. Deep drawers suit tools, closed cupboards suit serving ware and bins, and a dedicated cupboard suits barbecue accessories. Measure the bulky pieces before the layout is final.
Can outdoor cabinetry be made to fit my barbecue?
Yes. Custom cabinetry is cut to the exact dimensions of your barbecue, fridge, sink and other appliances, with the clearances each manufacturer specifies. Share your appliance models early so the cut-outs are drawn into the shop drawings. We can also design around a barbecue you already own.
Is there an Australian standard for cabinetry?
Yes. AS 4386:2018 sets out requirements for the design, manufacture and installation of cabinetry for kitchens and built-in furniture. Ask any joiner you’re considering how their work is made and installed.
Begin your outdoor kitchen
We design, make and install outdoor kitchens in Sydney alongside our custom kitchens, wardrobes, laundries, vanities and whole-home joinery, all with one team. Tell us about your space, your appliances and your storage list, and we’ll take it from there. To learn more, explore our outdoor kitchens and BBQ joinery, or see everything we create.
Every project begins with a complimentary consultation. Choose one at home, and our mobile showroom comes to your door, with designs, colours and samples to choose from in the light you’ll live with.
To enjoy many more of those golden evenings outside, book your complimentary consultation.
Sources
- AS 4386:2018 Cabinetry in the built-in environment, Standards Australia.
- UV radiation statistics, Cancer Council Australia.
- The UV Index, ARPANSA.
- Using a gasfitter, NSW Government.
- Electrical licences, NSW Government.