Kitchen Renovation Cost in Sydney: What Drives Your Price
By GB Interiors · · 11 min read
A kitchen you’ll love for decades deserves a budget you can trust. Once you know what drives the cost, the number stops being a mystery, and every dollar can go where you’ll feel it every day.
There’s no single price for a Sydney kitchen renovation, because five decisions set it: the size of the room, what you do with the layout, the cabinetry, the benchtop, and the trades behind the walls. That’s why published guides give such wide ranges. The number that matters is the one on a detailed quote for your kitchen. We design, make and install custom kitchens with one team, so your cabinetry, often the largest part of the budget, is priced from a design drawn for your room, not from a rough allowance.
This guide shows where the money goes, what moves each part up or down, and how to read a quote so that two quotes can be compared fairly. It’s written for homeowners, designers and builders planning to engage a specialist.
Key Takeaways
- Cabinetry, the benchtop and the trades make up most of a kitchen budget. Layout changes and appliances then decide where it lands.
- Sydney quotes differ widely because they include different things. Compare them line by line, not by the total.
- Custom joinery is built to your room, so it avoids the filler panels, awkward gaps and wasted space that standard modules often leave in older Sydney homes and apartments.
- Ask for detailed drawings before you sign. They turn a loose estimate into a fixed scope.
- Keep a contingency for what’s behind the walls, especially in older terraces and apartment buildings.
Why published price ranges are so wide
Search for kitchen renovation costs in Sydney and you’ll find ranges so broad they stretch from a refresh to a complete rebuild, often split into basic, mid-range and premium tiers. They’re useful for a sense of scale, but they can’t tell you your price, for three reasons.
“Renovation” covers very different jobs. One homeowner replaces the doors and benchtop on the existing layout. Another strips the room back, moves the sink, relocates the oven and adds a pantry wall. Both are renovating the kitchen.
Quotes bundle different things. Some include demolition, plumbing, electrical, tiling and painting; others cover cabinetry and installation only. A lower total may simply be a smaller scope.
Sydney homes vary. A Darling Point terrace, a Woolloomooloo apartment and a Castlecrag family home each bring different access, wall conditions, building rules and expectations of finish. In an apartment, the strata rules also shape when and how the work is done.
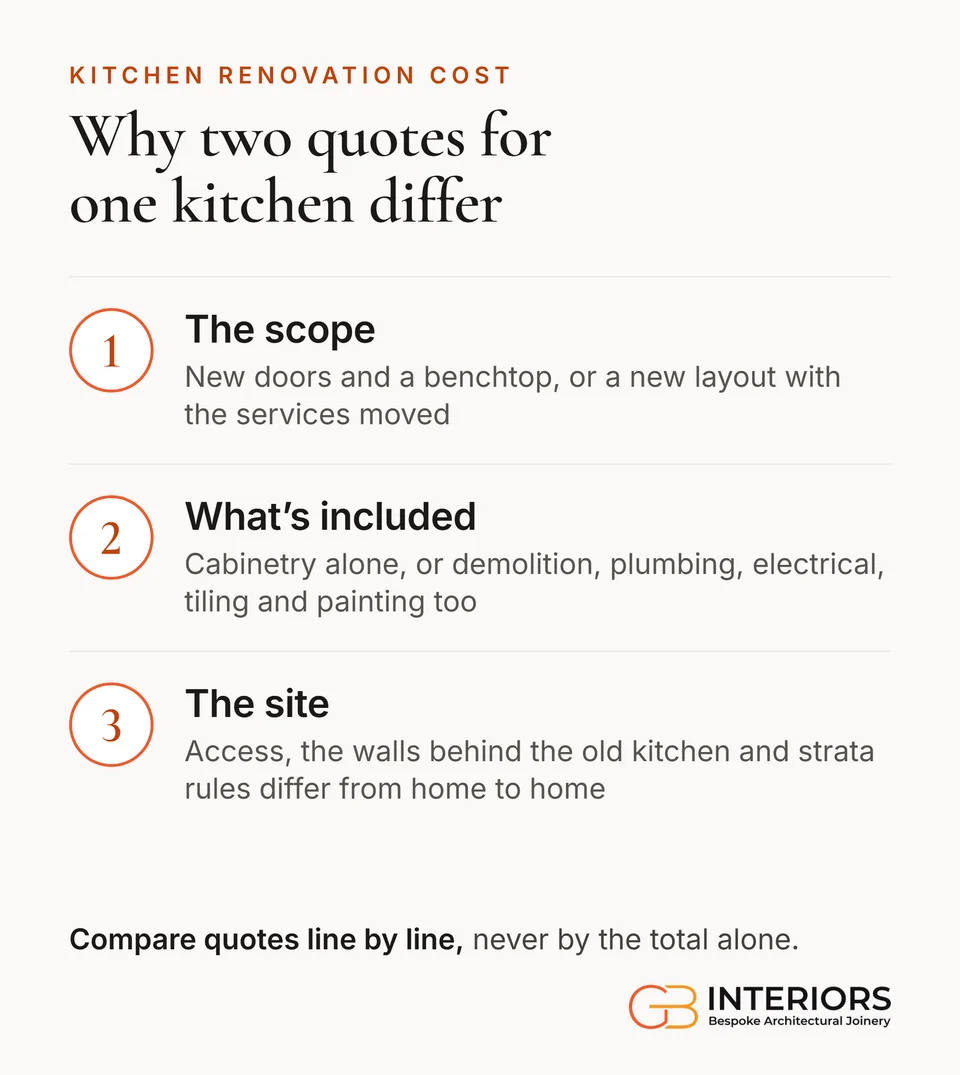
Treat any online range as a check on the order of magnitude, then build your own number from the parts below.
Where the money goes
A kitchen budget is made of a handful of parts, listed roughly in order of how much each can move the total:
- Cabinetry and joinery. Cabinets, doors, drawers, hardware, the pantry, drawings, making and installation. What moves it: size, material, finish, the number of drawers and custom features.
- Benchtop and splashback. The stone or other surface, templating, cutting and fitting. What moves it: the material, thickness, edge profile, waterfall ends and how efficiently the slabs are used.
- Appliances. Oven, cooktop, rangehood, dishwasher and fridge. What moves it: the brand, integrated or freestanding, and the ducting.
- Plumbing and electrical. Sink and tap connections, moved services, power points and lighting. What moves it: how far the services move from where they are now.
- Demolition and building work. Removing the old kitchen, wall changes, floor repairs and plastering. What moves it: the age of the building, and any structural or strata constraints.
- Flooring, tiling and painting. The finishing trades around the new kitchen. What moves it: whether the floors run on through the home.
- Design and coordination. Layout planning, drawings and managing the trades. What moves it: who runs the project.
The cabinetry and the benchtop are where a specialist makes the most difference, so they’re worth understanding in detail.
Cabinetry: the part you control most
Cabinetry cost is driven by how much there is, what it’s made from and how it’s finished. Polyurethane is sprayed and sanded in several coats, so it takes more time to produce than a woodgrain board, and that shows in the price. Soft-close drawers, inner organisers, integrated bins and appliance housings each add cost, and each adds everyday ease too.
The other driver is fit. Standard modules come in set widths, so a room that doesn’t match them ends up with filler panels. Custom joinery is cut to the actual walls, which is why made-to-measure work in a tight Sydney kitchen uses the space more fully. In our own Sydney facility, computer-controlled machinery cuts each panel to the dimensions on the drawings.

Benchtops: material and slab use
The benchtop price rises with the stone, its thickness, the edge detail and any waterfall ends. Slab size matters too: a long island that just exceeds a slab’s length can need a join or a second slab, so settle the layout and the stone together. We work in natural stone such as marble, porcelain, sintered stone and silica-free surfaces, chosen with you for the room.

Plumbing, electrical and building work
The surest way to keep these lines down is to keep the sink, cooktop and fridge where the services already are. Moving a sink across the room means new pipework and waste lines, and often floor or wall repairs. A new layout may well be worth it, but it belongs in the budget as a deliberate choice. In NSW, this is work for a licensed electrician, and a licensed plumber or gasfitter.
Three ways to scope a kitchen
Decide which of three scopes you’re really planning before you ask for quotes.
- A refresh on the existing layout. New doors, benchtop, tapware and perhaps a splashback, while the cabinets and services stay. The smallest scope.
- A full replacement on the same footprint. New cabinetry, benchtop, appliances and finishes, with the services staying close to where they are. The most common scope, and the best place to invest in custom joinery, because the room is fixed and the cabinetry can be designed around it.
- A reconfigured kitchen. A new layout and moved services, perhaps with a wall removed, an island, a butler’s pantry or a dining zone. The most variables, and where one team managing design, making and installation saves the most hand-offs.
Designers and builders: the same logic applies to a client brief. Fix the scope first, then price it.
Build your own budget, step by step
- List everything in the room. Cabinet runs, island, pantry, benchtop and splashback areas, appliances, lighting and flooring.
- Decide the layout. The same footprint, or moved services?
- Choose the finish family. Polyurethane, woodgrain or another finish, and the benchtop stone.
- Get detailed drawings. Elevations and a cabinet schedule give a quote something fixed to price.
- Ask for itemised quotes. Cabinetry, stone, appliances, trades and demolition, each on its own line.
- Add a contingency. Older buildings can reveal uneven walls or worn services once the old kitchen is out.
This works whoever you engage. What changes is how many of those lines are handled by separate businesses.
Why one team helps your budget
Budget blowouts in kitchens usually come from the gaps between parties: a designer draws something the cabinet maker can’t build as drawn, the stone is templated before the cabinets are final, or the installer finds a wall nobody measured. Each gap becomes a variation.
Our team designs, makes and installs every kitchen. At the consultation we measure your room and explore the layout, materials and budget with you, then give you a considered design and a clear construction estimate. Every cabinet, handle and finish is refined with you in shop drawings before anything is cut, by the people who’ll make and fit it. See the results in our Darling Point terrace kitchen, our Woolloomooloo kitchen and joinery and our Freshwater beach house kitchen.
Where to spend, and where to hold back
A kitchen is used every day, so invest where daily use shows it most.
- Drawers over doors. Deep drawers make base cabinets far easier to use than shelves behind doors. They cost more, and they’re the upgrade you’ll notice every day.
- Hardware and runners. Quality runners and hinges decide how a kitchen feels after years of use; it’s why we fit Blum soft-close hardware throughout our kitchens.
- The benchtop where you work. A durable stone on the main prep area matters more than lavish stone on every surface.
- Tapware and decorative extras. These can be upgraded later without touching the cabinetry.
For layout ideas that shape both cost and function, see our kitchen design tips and our guide to kitchen workflow design.
Beyond the kitchen
Many owners carry the same finish into the laundry, the bathroom vanity, a pantry or a media wall. Planned together, one set of drawings and one palette run through the home. See our laundries, bathroom vanities and whole-home joinery, and the scale of our Willoughby home.

How to compare two kitchen quotes
A fair comparison looks at the same things on both pages:
- Scope. Is demolition, plumbing, electrical and tiling included, or only the cabinetry?
- Materials. Which finish and which benchtop stone, named, not just “stone” or “premium”?
- Drawings. Are detailed drawings part of the price, and do you approve them before anything is made?
- Hardware. Which runners and hinges, and how many drawers?
- Who does the work. One team, or several subcontractors?
- Exclusions. Appliances, rangehood ducting, building work and strata requirements are often left out.
- Timing. When does making start, and when is installation?
Designers and builders sourcing joinery can use the same list to put suppliers side by side. Our guide to choosing a kitchen and joinery company in Sydney goes further.
Approvals and strata
In NSW, replacing or renovating a kitchen can be exempt development, needing no planning approval, when the work meets the state’s exempt development standards, as the Housing Industry Association explains. That applies to houses and apartments alike. Changing the room’s walls is different: moving, removing or building a wall, even a non-load-bearing one, needs a complying development certificate or a development application. Relocating a sink or cooktop can still be exempt.
In an apartment, a kitchen renovation, including installing or removing cupboards, is a “minor renovation” under the NSW strata rules. It needs approval at a strata meeting, with more than 50% of the votes cast in favour, or from the strata committee where a by-law allows it. Check your by-laws, and building management’s requirements for work hours and lift bookings, before you book trades. Settling all of this at the start keeps it from becoming a late cost.
How we price a kitchen
Most cost conversations start with a number and end in disappointment, because the number was never attached to a scope. We think it should work the other way round: decide what the room needs to do, draw it properly, and let the price follow from the drawing.
We keep design, making and installation with one team because of accountability. A question on site has one team to answer it, and every measurement is checked by the people who’ll make and fit the result. The computer-controlled machinery in our facility cuts the panels to the drawing, and premium materials, from polyurethane and woodgrain to natural stone, porcelain and silica-free surfaces, show their quality in the finish and the fit.
A kitchen is the room a household uses most. We’d rather you invest carefully in joinery made for your space than spread the budget across things you won’t notice.
FAQ
How much should I budget for a kitchen renovation in Sydney?
Budget from your scope, not from an average. Fix the layout, choose the finish and the benchtop stone, then ask for an itemised quote based on drawings. Keep a contingency for what you can’t see until the old kitchen is out.
How do I keep a kitchen renovation within budget?
Choose the scope deliberately. Keeping the sink, cooktop and fridge where they are avoids moving the plumbing and electrical, and a focused design with good drawers and a durable benchtop makes the most of every dollar. Decide early what you won’t compromise on.
What is the most expensive part of a kitchen renovation?
Usually the cabinetry and joinery, followed by the benchtop, appliances and trades. A new layout can move the trades costs sharply, which is why the scope matters so much.
Is custom joinery worth it compared with standard modules?
Custom joinery is made to your exact room and finish, so it fits the walls precisely and uses every centimetre. That matters most in older homes, apartments and awkward layouts, where standard modules leave gaps and filler panels.
Do I need approval to renovate a kitchen in an apartment?
Usually, yes. Under the NSW strata rules, a kitchen renovation is a minor renovation that needs approval at a strata meeting, or from the strata committee where a by-law allows it. Check your by-laws before you book any trades.
Do you only make kitchens?
No. We also make wardrobes and walk-in robes, laundries, bathroom vanities, media walls, outdoor kitchens, whole-home joinery and commercial joinery, so a kitchen project can carry its finishes through the home.
Begin with your room
Learn more about our custom kitchens and kitchen renovations, browse the designs we can create for you, or see our approach to premium interiors.
Every kitchen we make begins with a complimentary consultation, where we measure your room and talk through the layout, materials and budget. Choose one at home, and our mobile showroom comes to your door, with designs, colours and samples to choose from in the light you’ll live with.
To plan a kitchen you’ll love for decades, with a budget you can trust, book your complimentary consultation.
Sources
- Are bathroom and kitchen renovations exempt development, Housing Industry Association, 2026.
- Strata renovation rules, NSW Government.
- Electrical licences, NSW Government.
- Plumbing, draining and gasfitting work, NSW Government.